Search

Leave a Message

Thank you for your message. We will be in touch with you shortly.

Explore Our Properties

Property Description

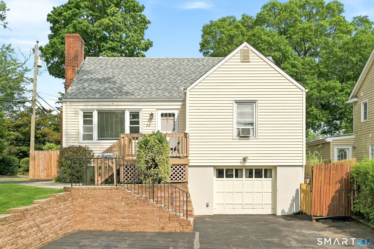
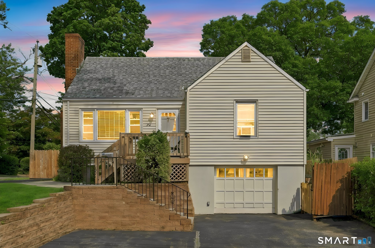
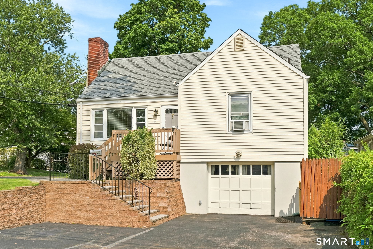
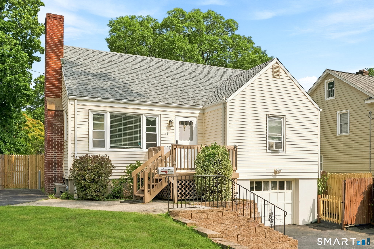
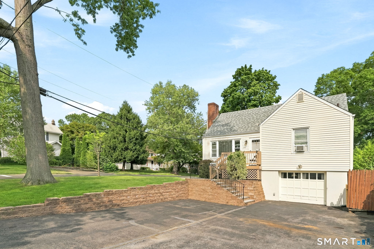
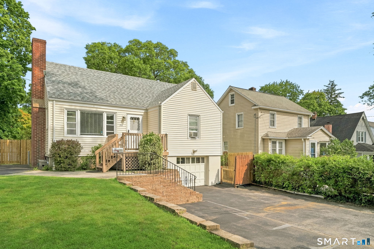
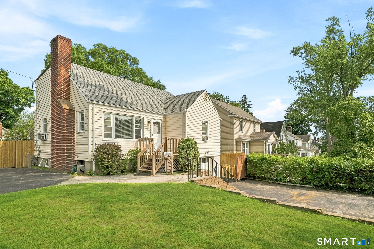
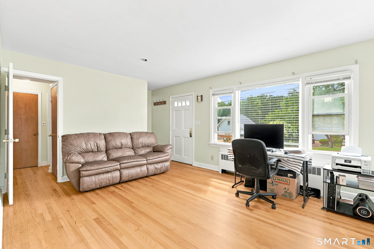
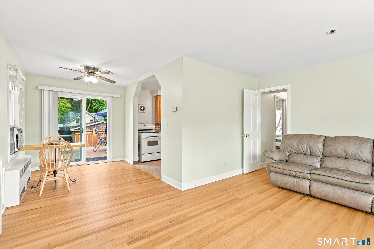
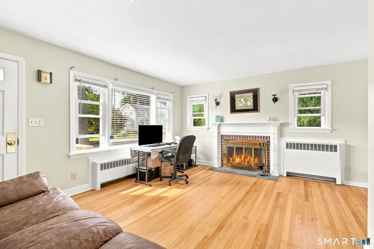
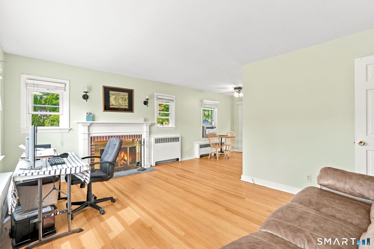
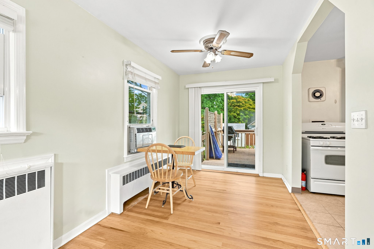
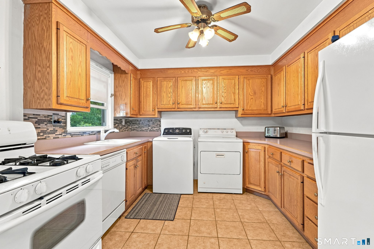
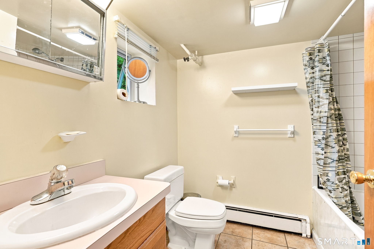
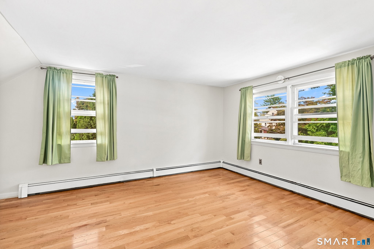
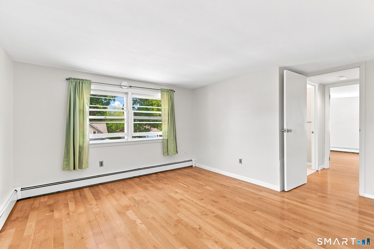
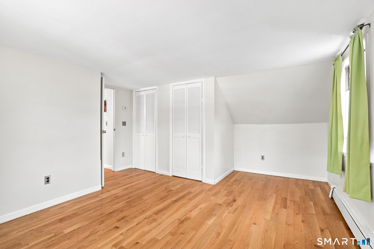
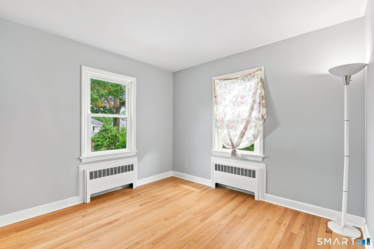
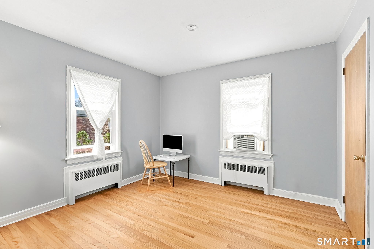
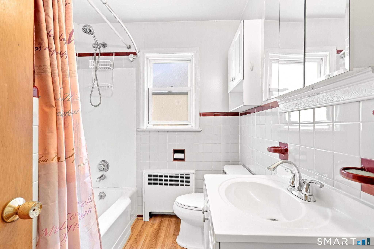
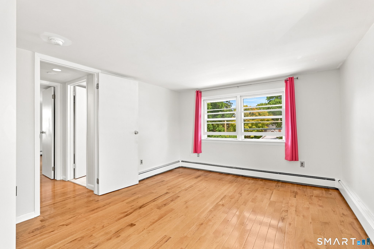
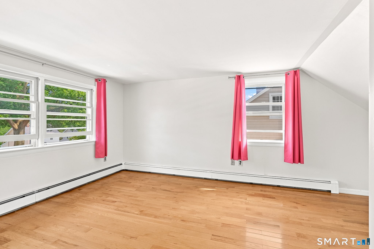
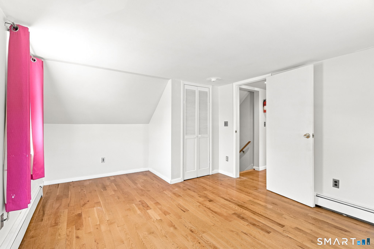
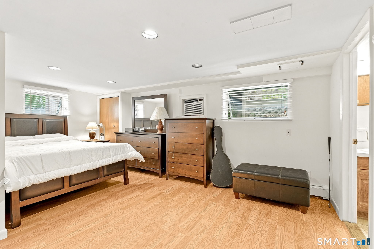
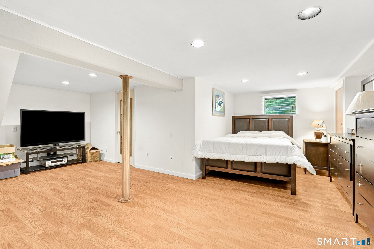
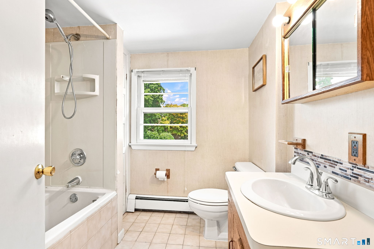
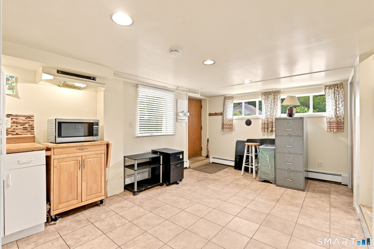
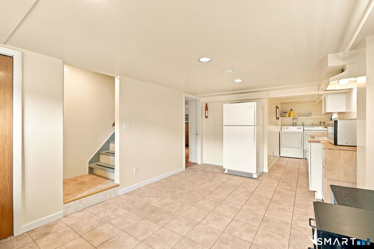
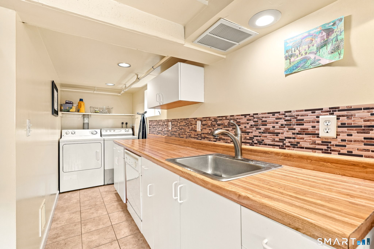
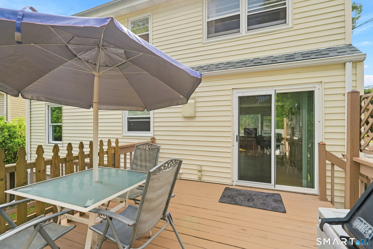
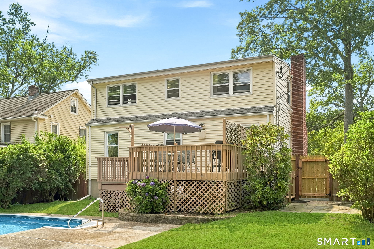
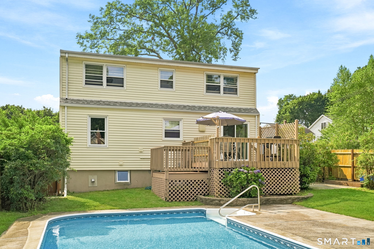
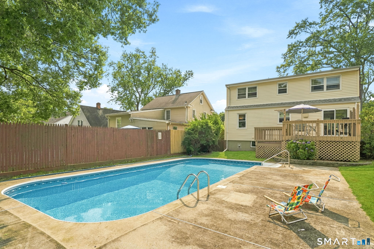
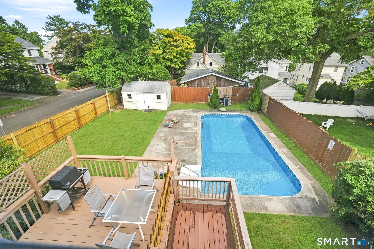
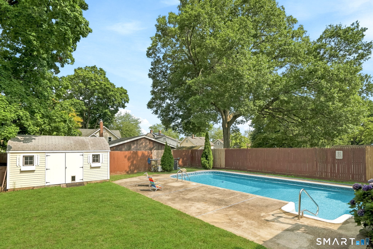
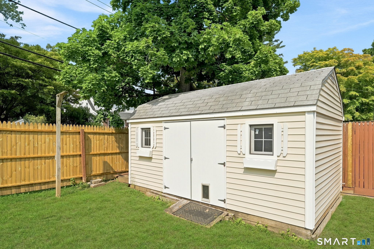
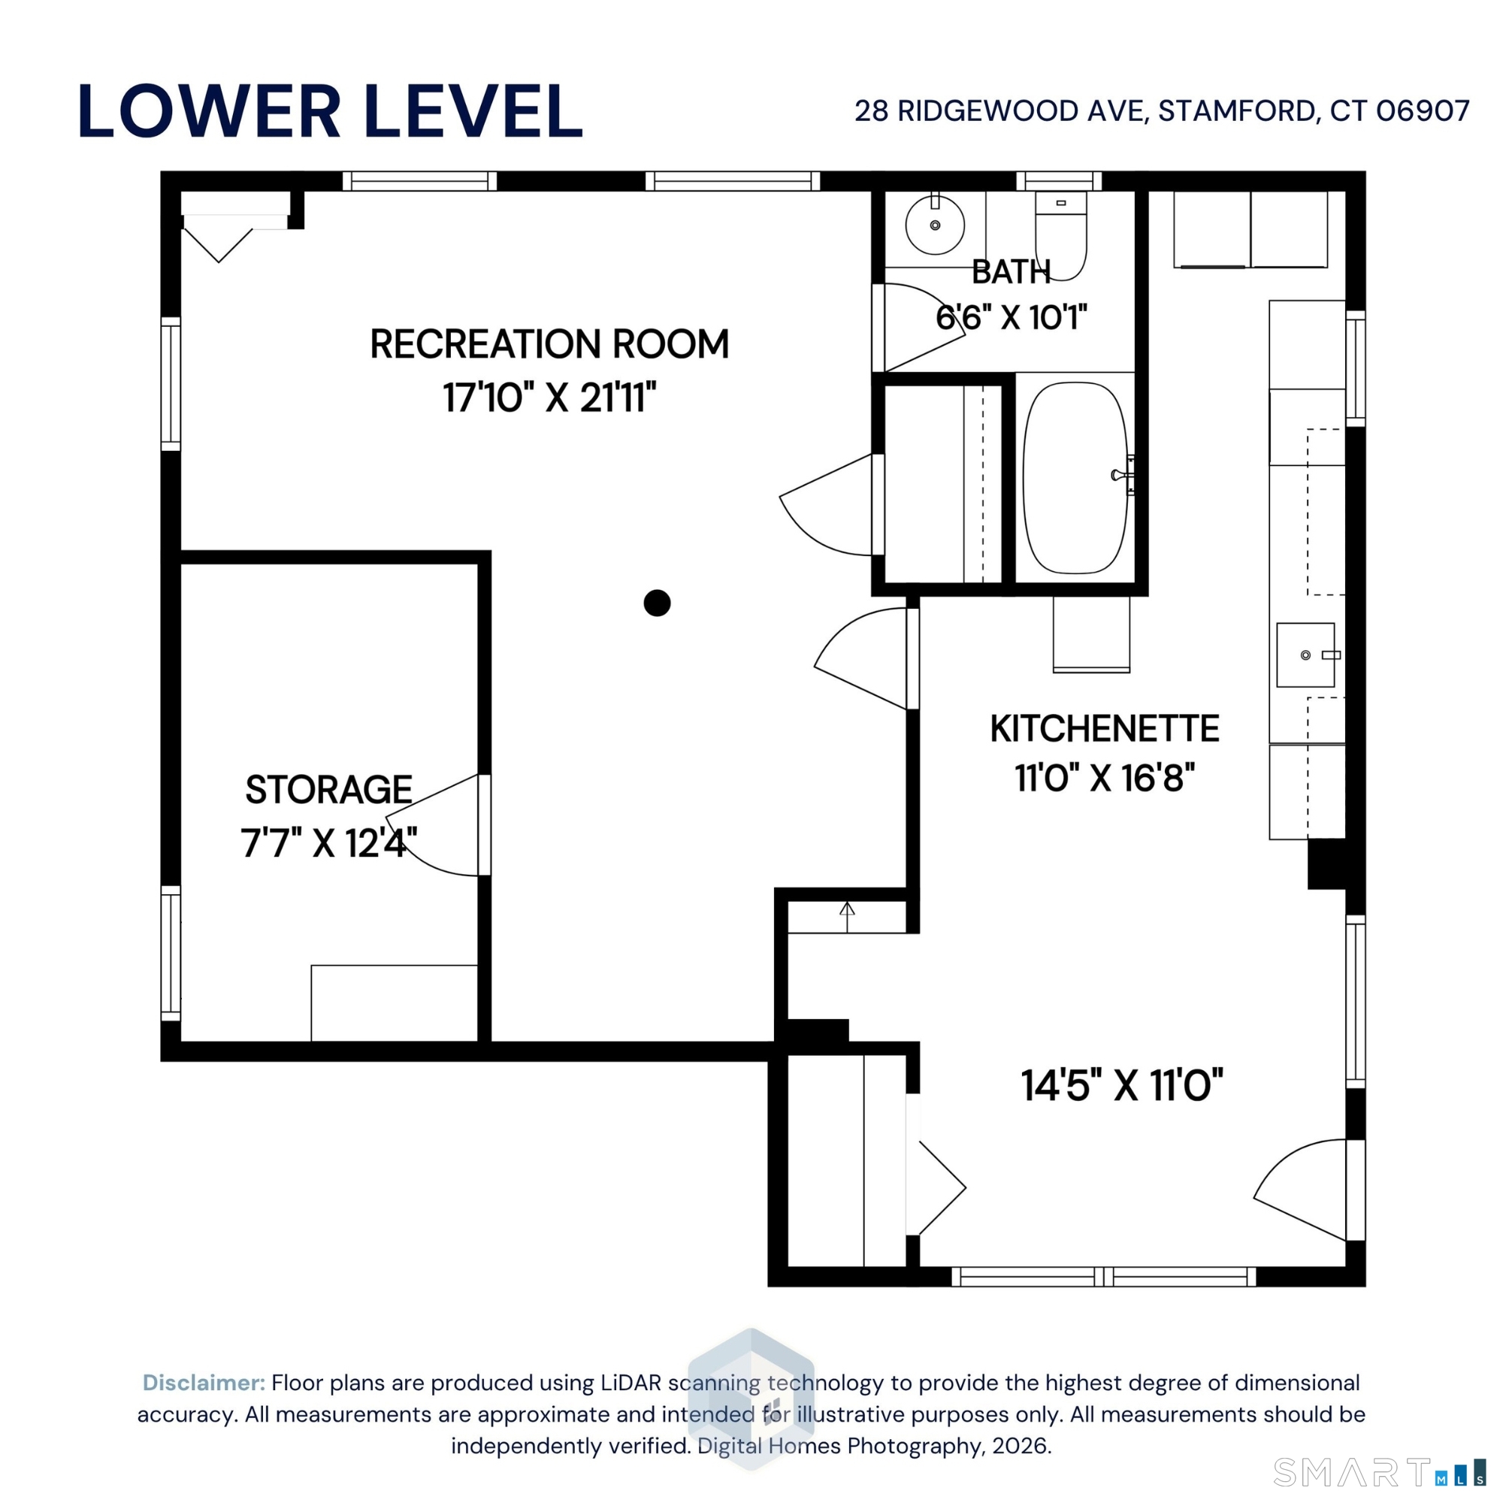
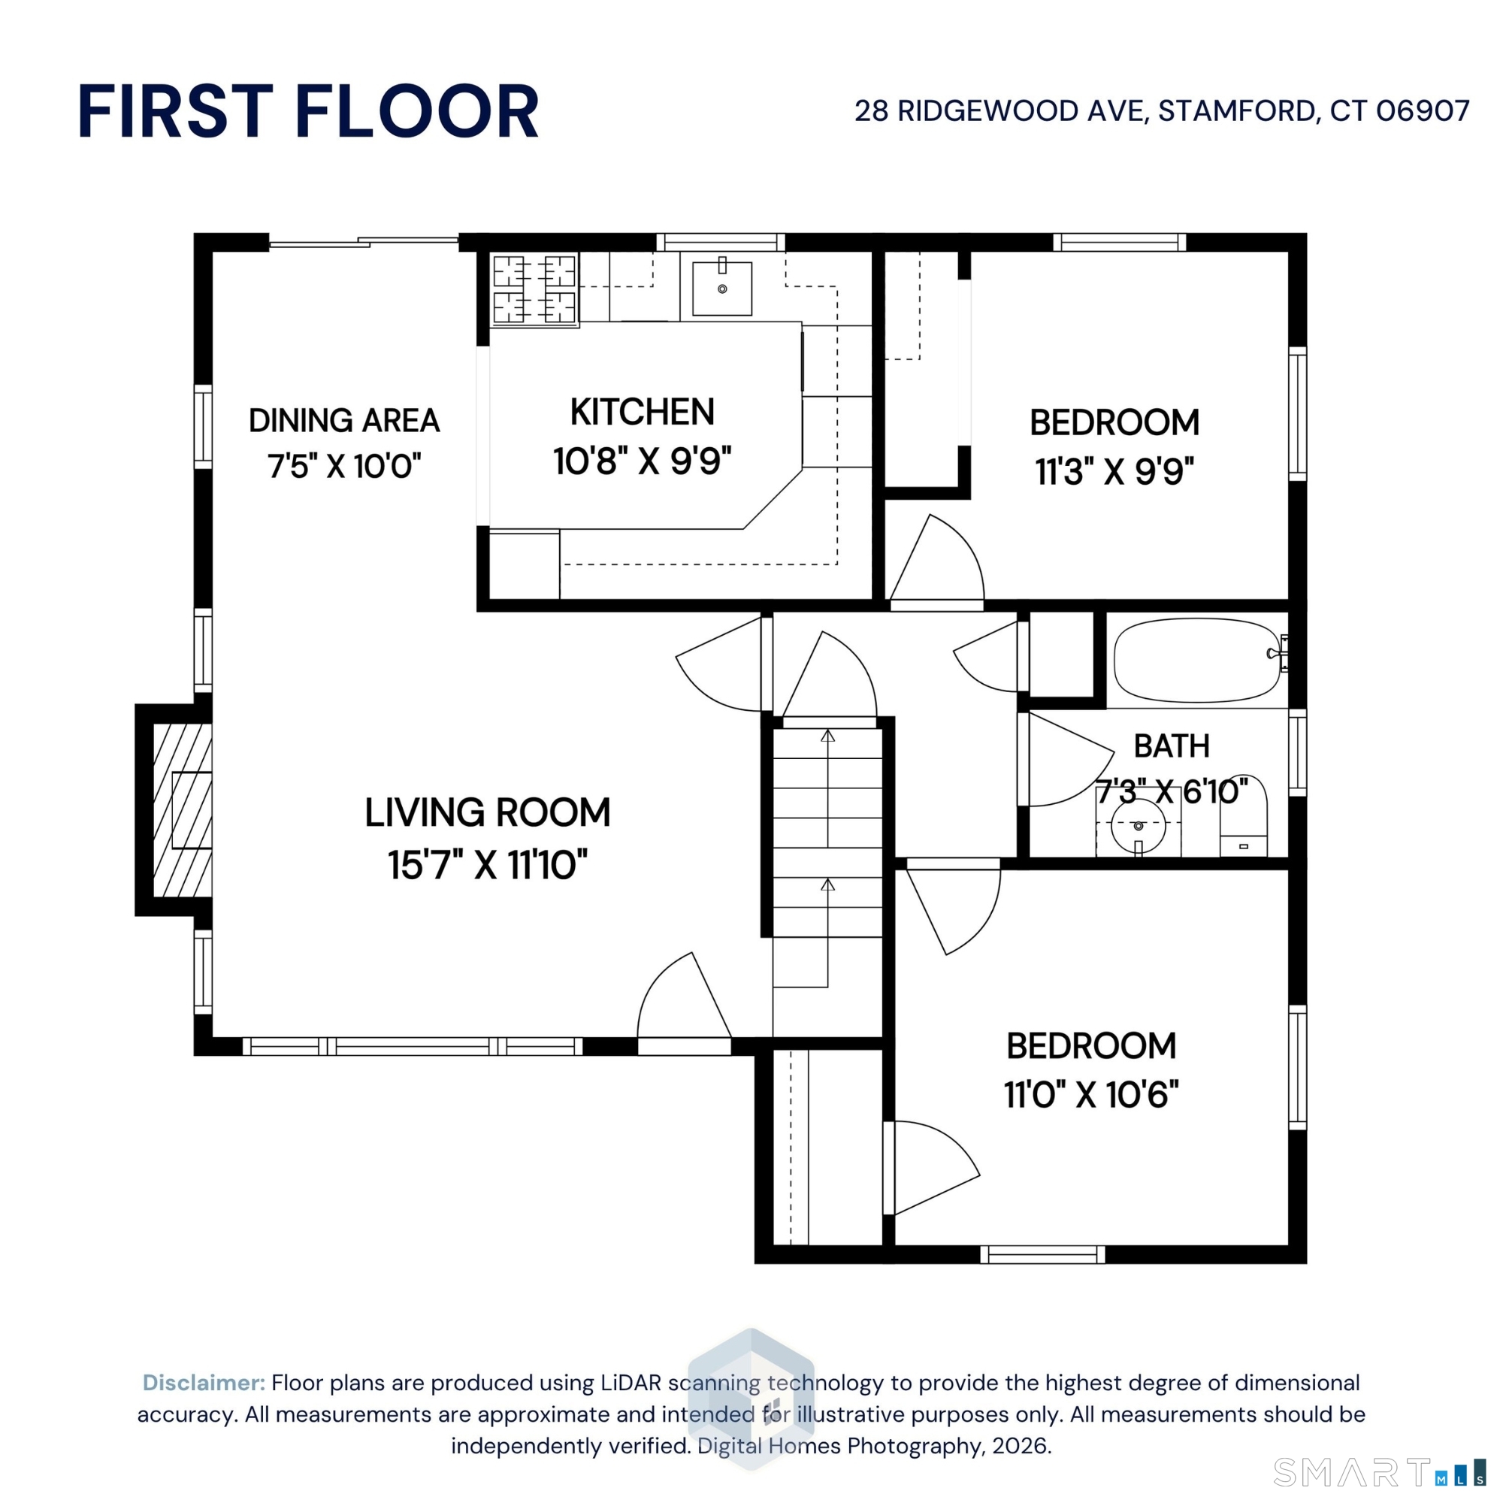
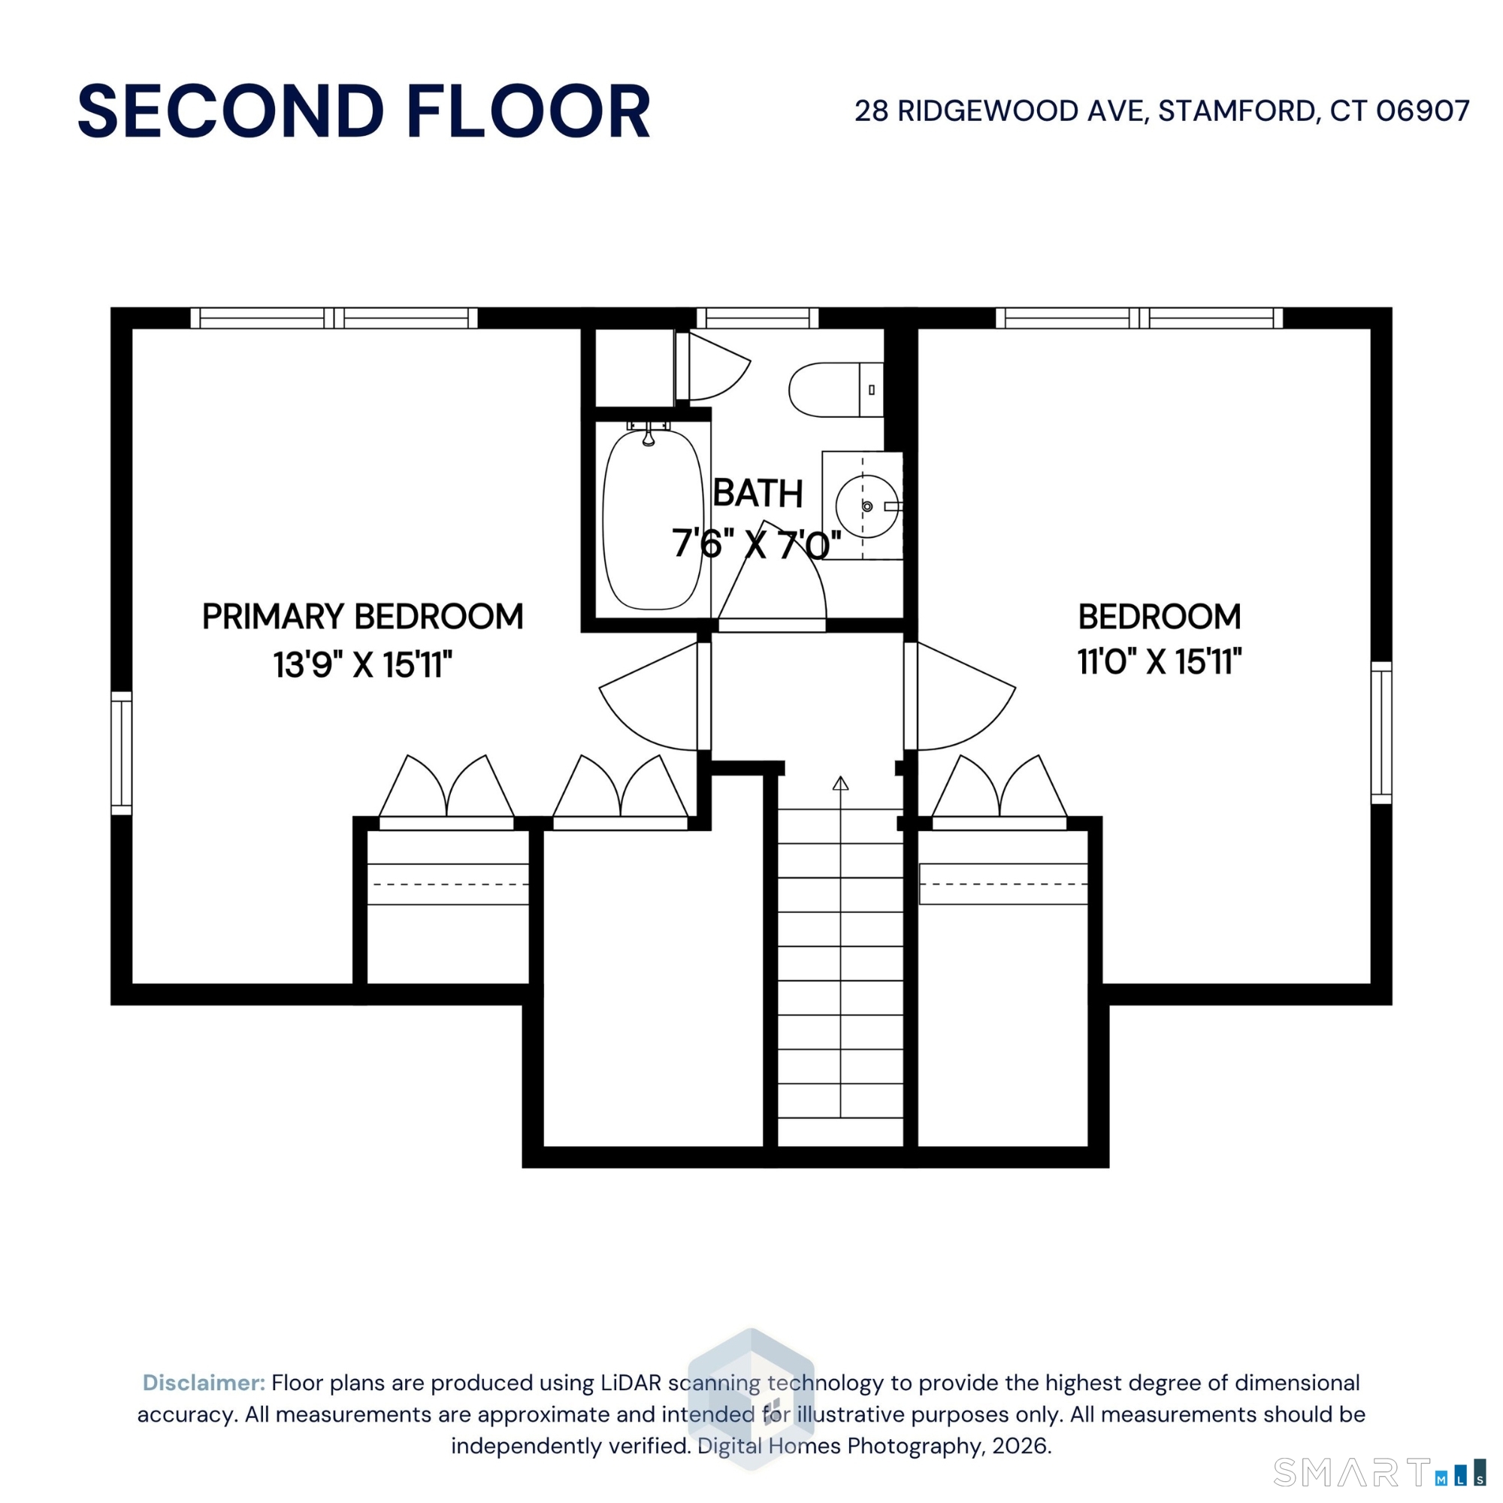
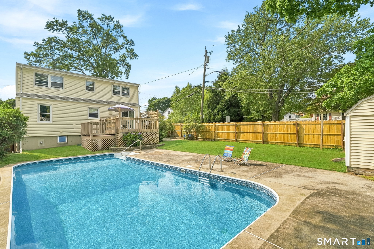

Welcome to this spacious 4-bedroom, 3-full-bath home set on a desirable corner lot with two driveways offering plenty of off-street parking. Inside, you'll find a comfortable and versatile layout featuring hardwood floors, a bright living room, dining area, and two bedrooms conveniently located on the main level. Upstairs are two additional generously sized bedrooms and a full bath. The finished lower level adds even more flexibility with a large rec room, kitchenette, full bath, separate entrance, and plenty of potential for guests or a variety of uses. Recent improvements include a brand-new natural gas heating system with on-demand hot water installed this year, along with a pool heater approximately four years old. The home also includes two dishwashers, two refrigerator/freezer combos, two washers and dryers, and a gas range upstairs. Outside, the home really shines with a rear deck, patio, in-ground pool, storage shed, and plenty of space to enjoy the warmer months. Whether hosting summer get-togethers, relaxing by the pool, or simply enjoying the extra room, this home offers a flexible layout with plenty of room to make it your own.

Overview

Property Status
For Sale
Lot Size
6,098.4 Sq.Ft.
MLS ID
24198485
Property Type
Residential
Year Built
1954

Features & Amenities

Total Area
1,491 Sq.Ft.
Neighborhood
Stamford
Architecture Styles
Cape Cod
Water Frontage
Not Applicable
Garage Spaces
1.0
Water Source
Public Water Connected
Pool
Heated, In Ground Pool
Roof
Asphalt Shingle
Lot Features
Fence - Wood, Fence - Partial, Corner Lot
Parking
Attached Garage
Heat Type
Hot Water
Air Conditioning
Window Unit
Appliances
Gas Range, Refrigerator, Freezer, Dishwasher, Washer, Dryer
Sewer
Public Sewer Connected
Substructure
Concrete
Other Exterior Features
Shed, Deck, Lighting, Patio
Elementary School
Per Board of Ed
Middle School
Per Board of Ed
High School
Per Board of Ed
Sales Price
$675,000
Real Estate Tax
$8,845/yr
Zoning
R75

Downloads

28 Ridgewood Avenue

Schedule a Tour

We would love to help you see this beautiful home! As a full-service brokerage, we can help you tour. Please submit an offer, and answer questions about the buying process.

Thank you

for your interest in 28 Ridgewood Avenue, Stamford, CT 06907

28 Ridgewood Avenue
Navigate
Stamford

Explore Stamford

read more

Mortgage Calculator

Estimate your monthly mortgage payment, including the principal and interest, property taxes, and HOA. Adjust the values to generate a more accurate rate.
$0,000 Your Payment 20 15 65
$0,000 Your Payment

I'm Interested In

28 Ridgewood Avenue

or
  • CallJustin Morhunsky

    License #RES.0827045 | 10401370004

    (203) 326-0360
  • Follow Us On Instagram