Search

Leave a Message

Thank you for your message. We will be in touch with you shortly.

Explore Our Properties

Property Description

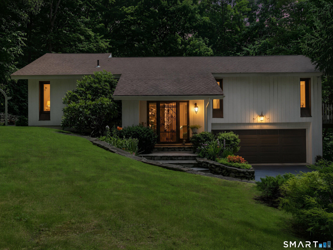
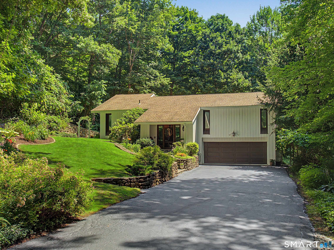
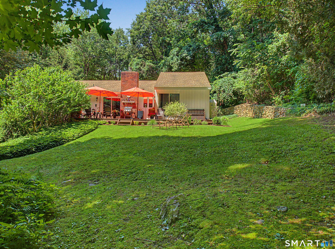
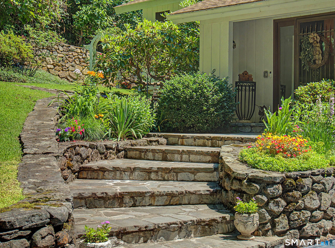
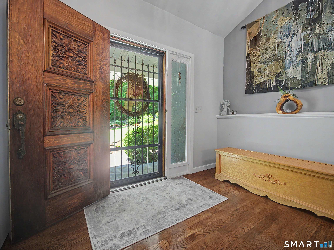
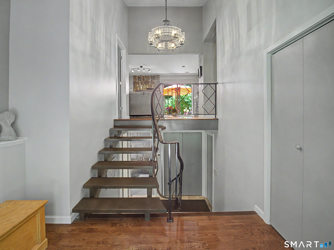
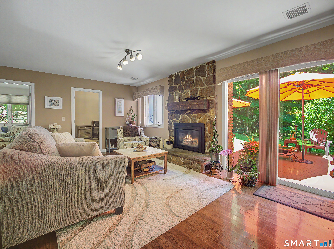
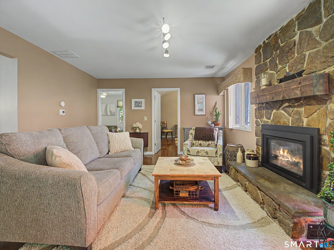
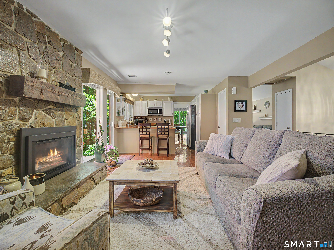
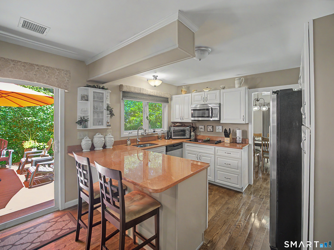
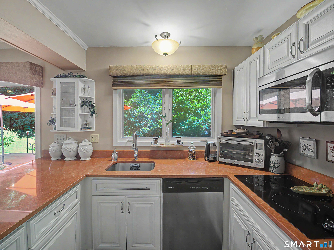
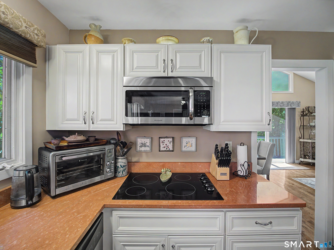
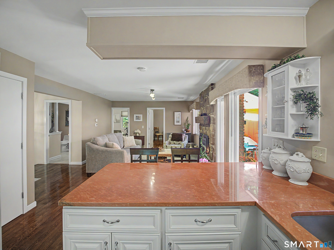
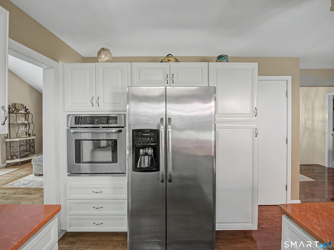
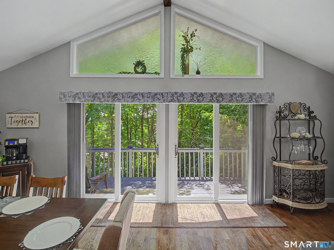
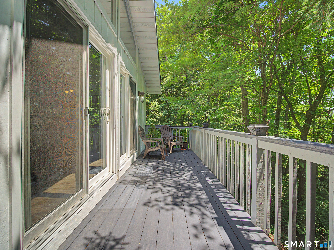
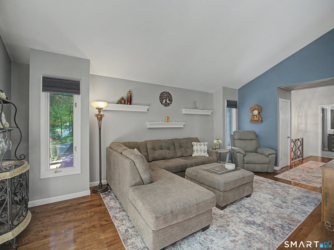
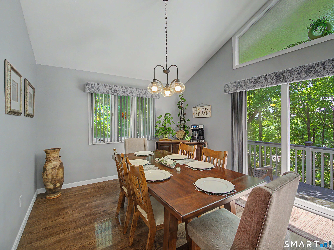
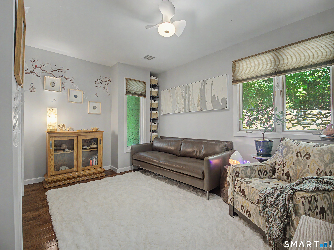
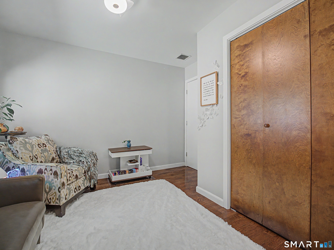
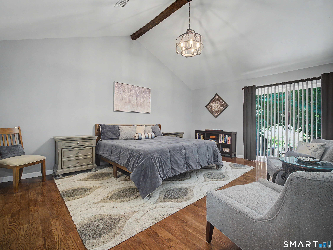
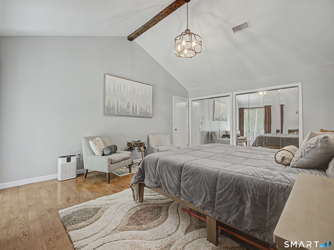
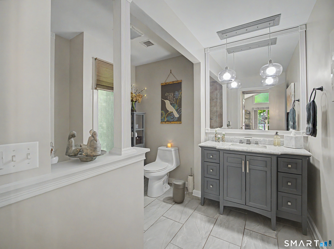
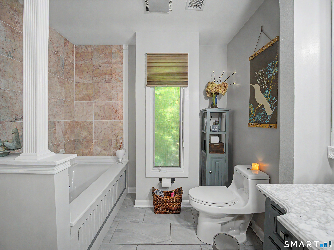
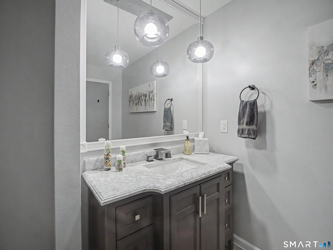
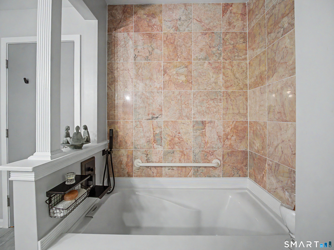
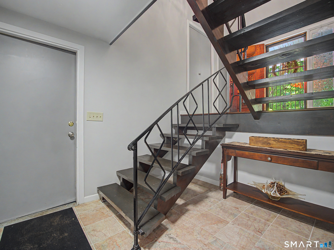
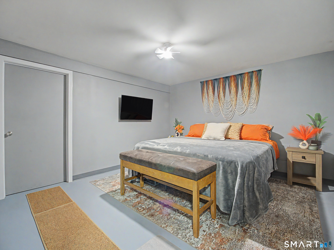
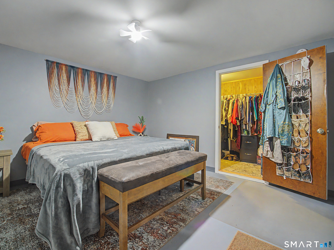
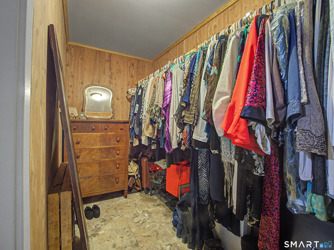
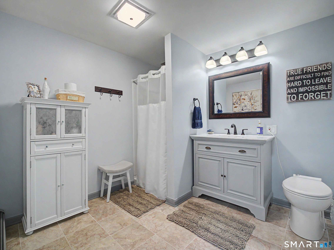
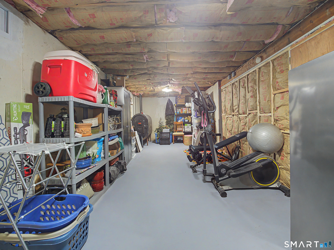
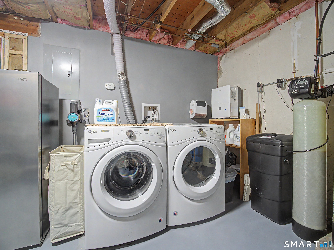
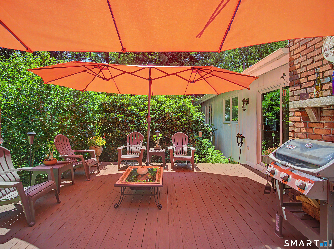
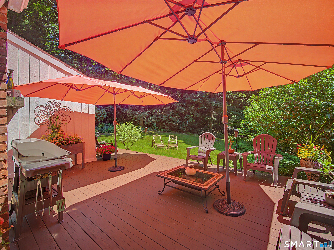
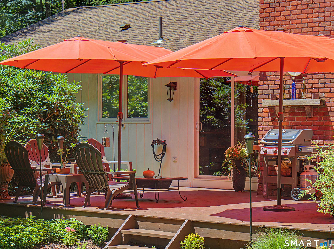
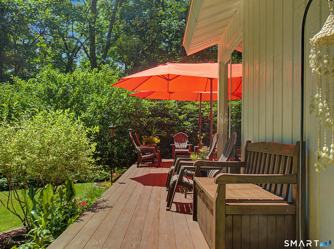
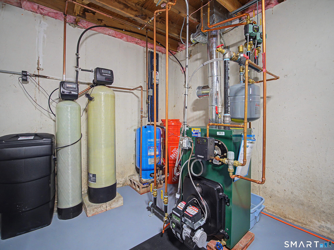
Custom-built split-level home, 2 bedroom, 1 bath on the upper level, and a 3rd bedroom, with a cedar walk-in closet and a 2nd bath on the lower level. Other notable features include: Field stone retaining walls, 2" blue stone front steps, Covered front porch, Custom hardwood/Morgan Door entryway with foyer, Two coat closets in foyer, Custom iron railings, Crystal drum chandelier, Floating stairs with wide board treads. In the lower level: Renovated full bathroom with original marble flooring, washer and dryer hookup, finished bedroom with space for storage and workout equipment, and a large cedar closet, Ph balance water system (installed 2018), Water softening system (installed 2023). In the Upper Level: Completely gutted and renovated full bathroom, Soaker bathtub with a hand-held shower. In the Kitchen: Salmon-colored granite countertops, Pub seating, Soft-close antique white cabinets (Renovated 2018). In the sitting room a floor-to-ceiling fieldstone fireplace, new propane gas insert, slider door to 20' x 15' back deck which overlooks a private grassy backyard with mature trees, manicured gardens, weber grill (conveys with property), reclaimed brick chimney with 100-year-old timber mantel (reclaimed from CT homestead barn). In the Upper Level, Dining & Living Room there L-shaped combined dining/living room, Castle professional-grade double sliding doors (paid $7,000 each, includes transferable warranty), 2 triangle-shaped windows above, Open to a 23' x 6' 2nd deck

Overview

Property Status
For Sale
Lot Size
1.65 Acres
MLS ID
24190978
Property Type
Residential
Year Built
1975

Features & Amenities

Total Area
1,404 Sq.Ft.
Architecture Styles
Split Level
Water Frontage
Not Applicable
Garage Spaces
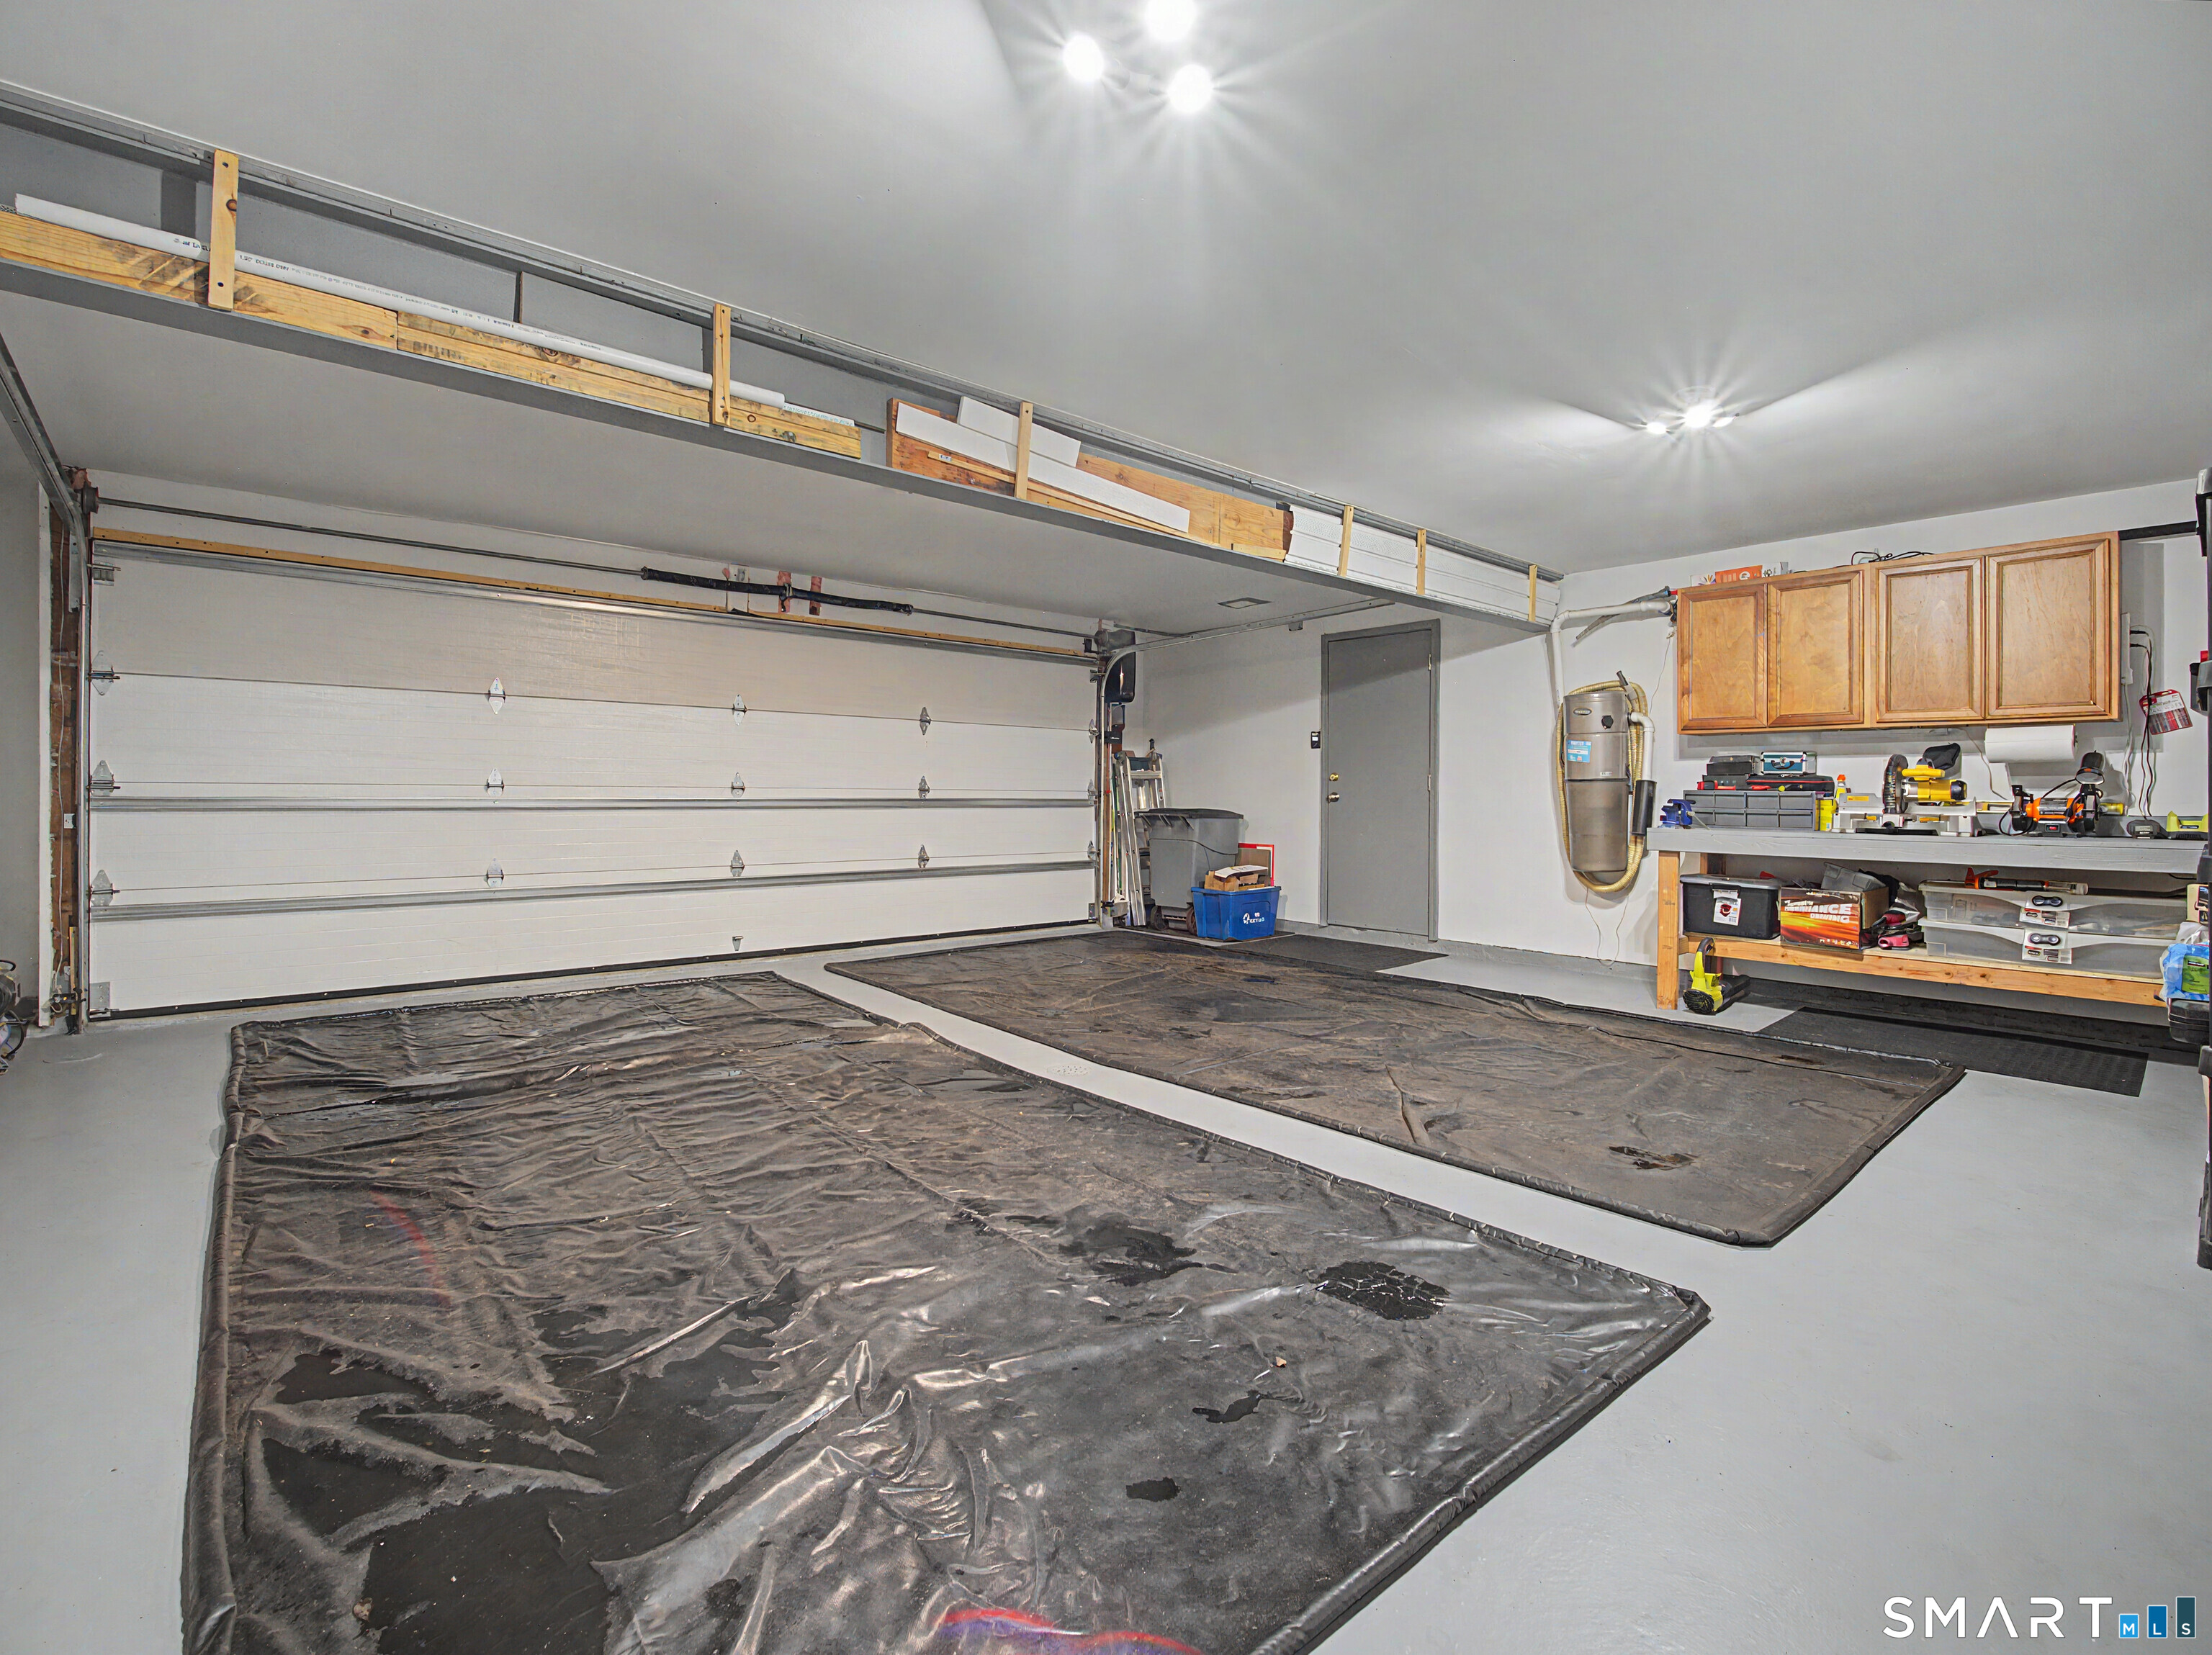
2.0
Water Source
Private Well
Roof
Asphalt Shingle
Lot Features
Lightly Wooded, Sloping Lot, Cleared, Professionally Landscaped, Rolling
Parking
Attached Garage
Heat Type
Hot Air
Air Conditioning
Central Air
Laundry Room
Lower Level
Appliances
Electric Cooktop, Wall Oven, Microwave, Refrigerator, Dishwasher, Washer, Dryer
Sewer
Septic
Substructure
Concrete
Elementary School
Frisbie
Middle School
Tyrrell
High School
Wolcott
Sales Price
$520,000
Real Estate Tax
$6,937/yr
Zoning
R-50

Downloads

270 Bound Line Road

Schedule a Tour

We would love to help you see this beautiful home! As a full-service brokerage, we can help you tour. Please submit an offer, and answer questions about the buying process.
Thank you

for your interest in 270 Bound Line Road, Wolcott, Connecticut 06716

270 Bound Line Road
Navigate
270 Bound Line Road
explore in 3d

Mortgage Calculator

Estimate your monthly mortgage payment, including the principal and interest, property taxes, and HOA. Adjust the values to generate a more accurate rate.
$0,000 Your Payment 20 15 65
$0,000 Your Payment

I'm Interested In

270 Bound Line Road

or Contact

Follow Us On Instagram