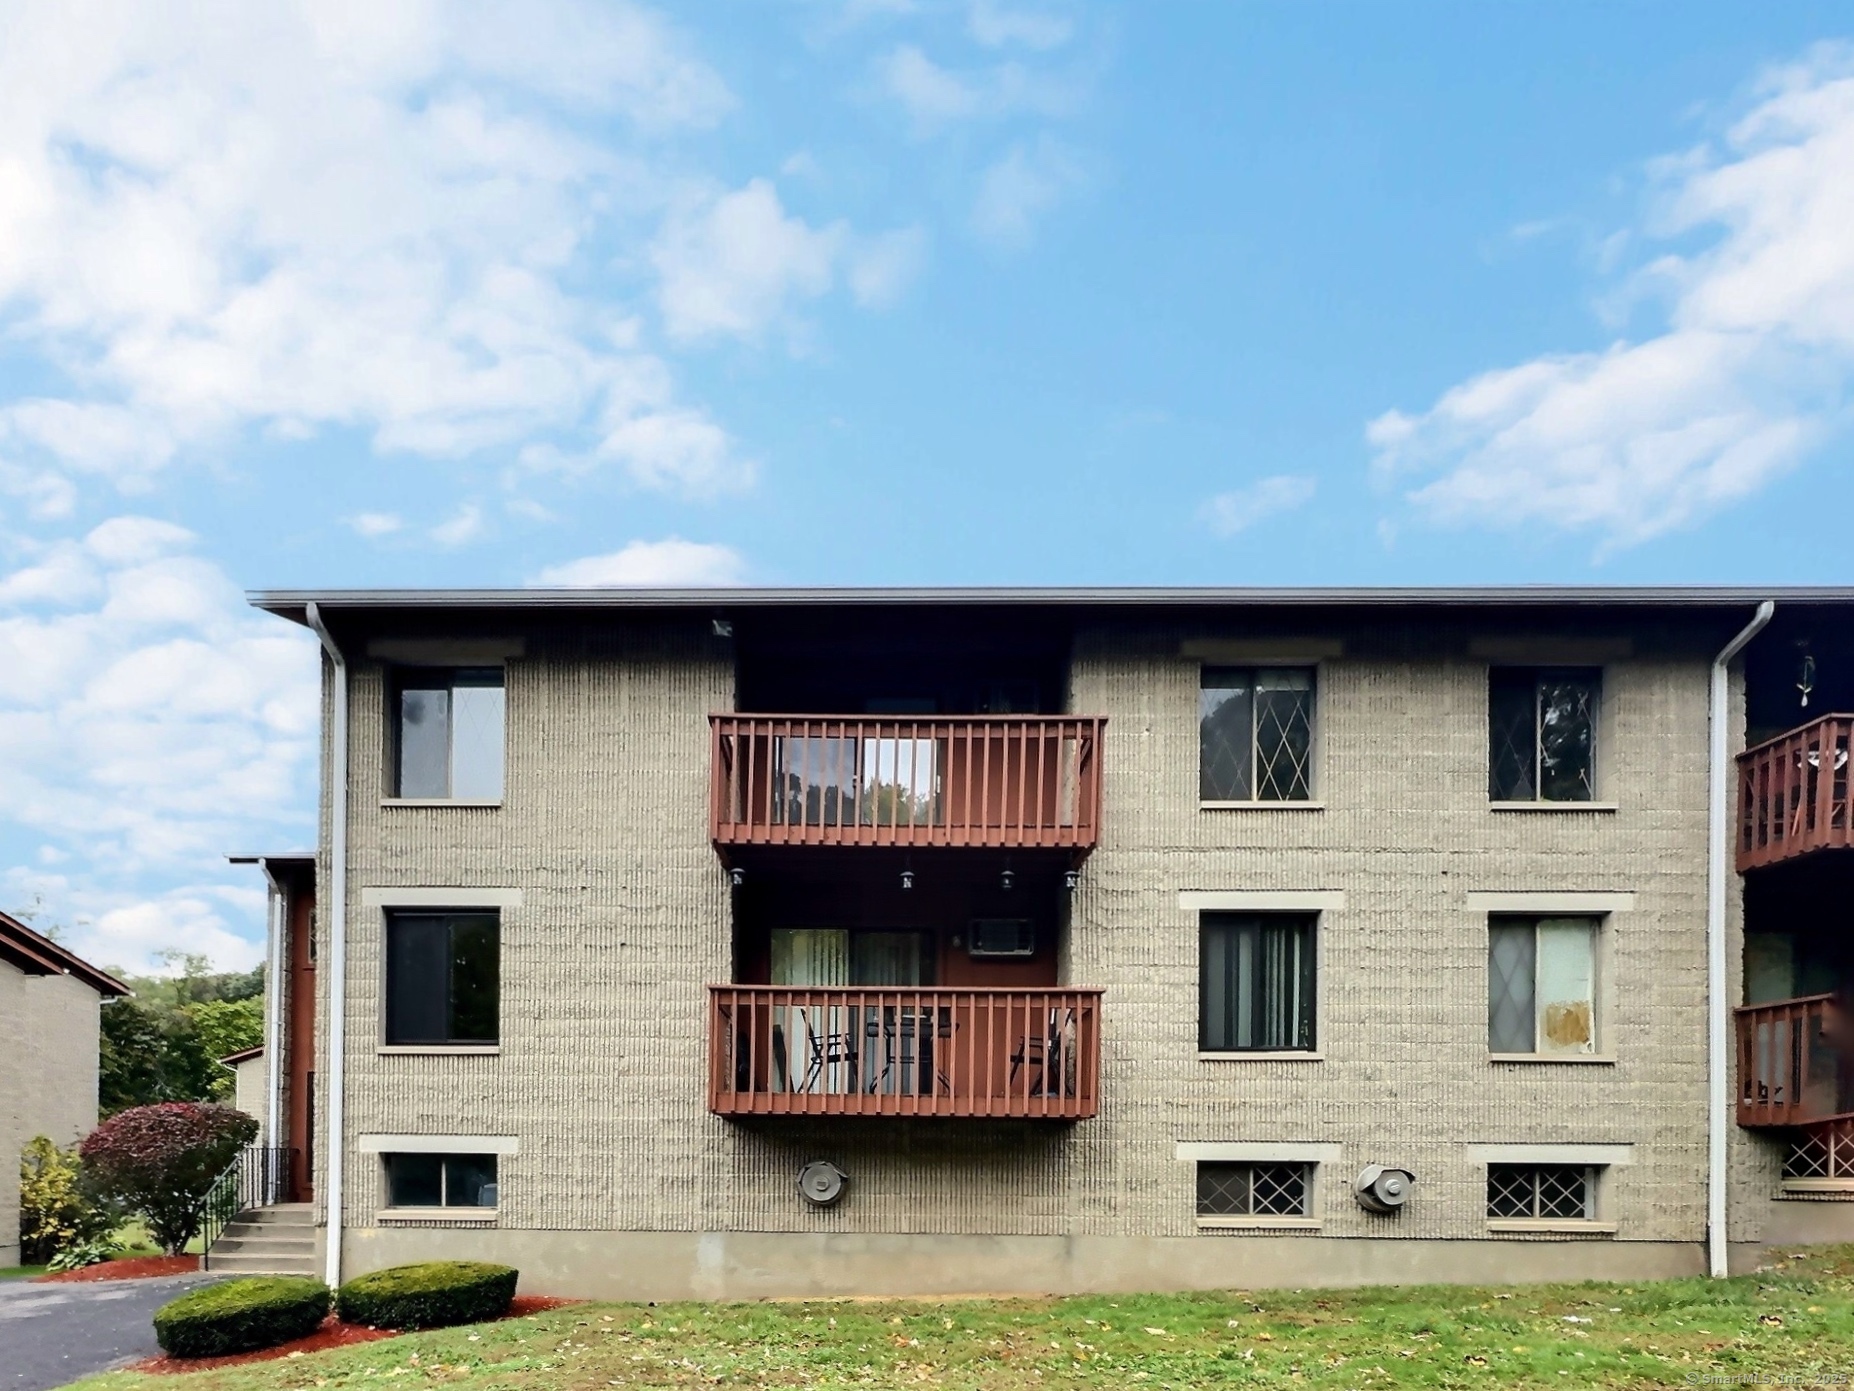
Look out your sliding glass doors every morning to a canopy of green! This secluded, charming, and completely updated End Unit is for anyone interested in sophisticated suburban living. This newly updated and beautifully light-filled two-bedroom, two-full-bathroom condominium features new appliances, flooring, paint, and many other updates. This home offers a rare opportunity to create your dream environment, and its thoughtful floor plan provides the perfect canvas for you to add your personal touch. The open design kitchen features contemporary lighting, a new stainless steel refrigerator and oven, and updated cabinets, counters, and a modern tiled backsplash. Stylish lighting and wall panels provide just the right atmosphere. In the cozy dining room and in the living room, you'll find striking masonry accent walls. This condo features ample closet space throughout, including a spacious walk-in closet in the primary bedroom. Nestled in a well-maintained condo community, you'll also enjoy fantastic amenities, including a separate storage unit, a sparkling pool, a vibrant clubhouse, plenty of guest parking, 24/7 CCTV of the complex, and top-notch Property Management that ensures a stress-free living experience. One of the many great perks of this condo is that you never have a water bill, as the monthly HOA fee covers all your water usage. Dedicated storage unit included. With its unbeatable location, near shopping, dining, arts, culture, and walking trails.