Search

Leave a Message

Thank you for your message. We will be in touch with you shortly.

Explore Our Properties

Property Description

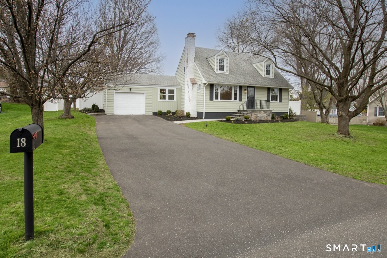
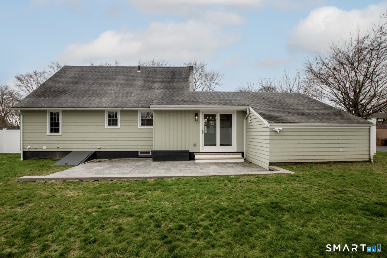
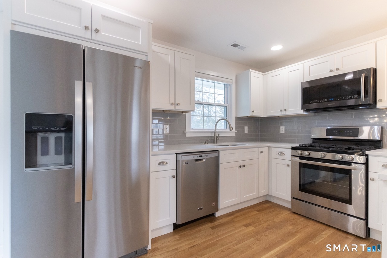
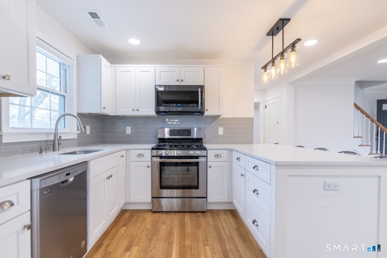
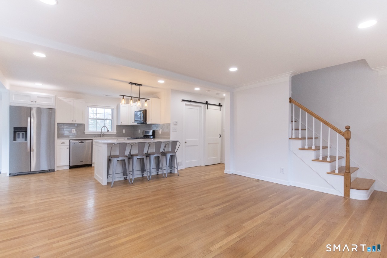
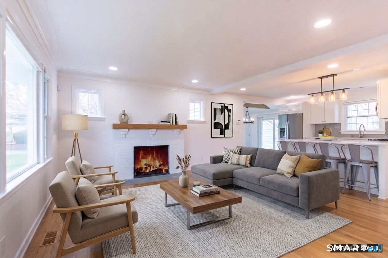
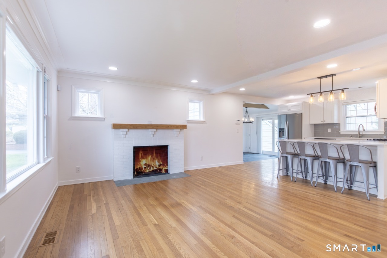
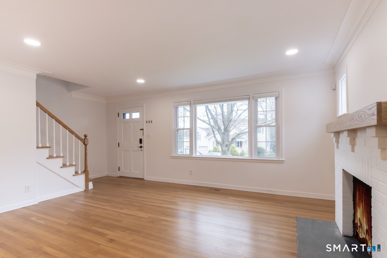
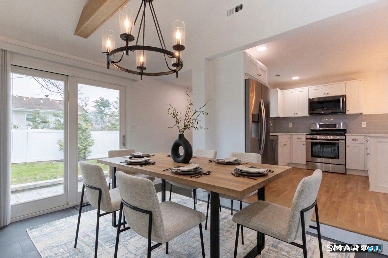
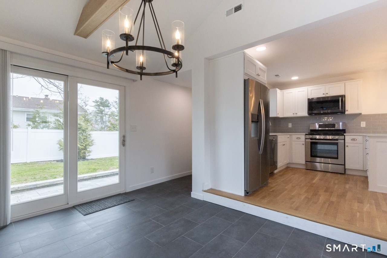
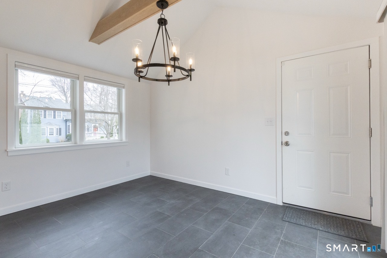
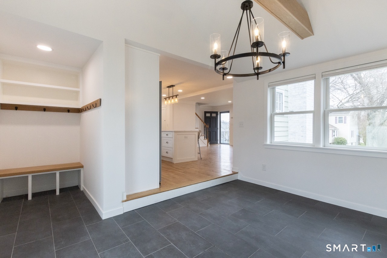
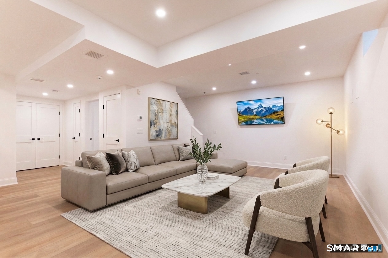
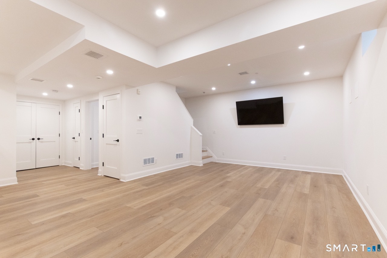
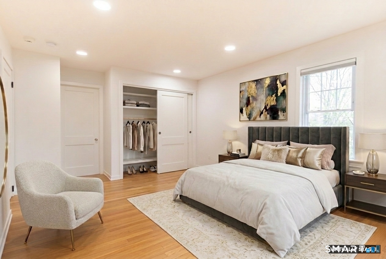
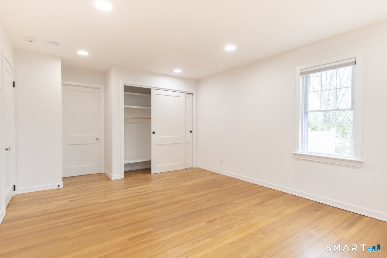
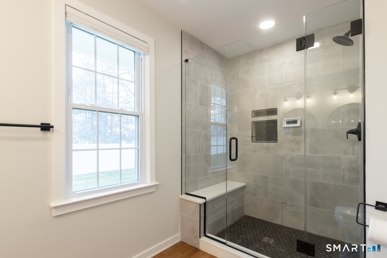
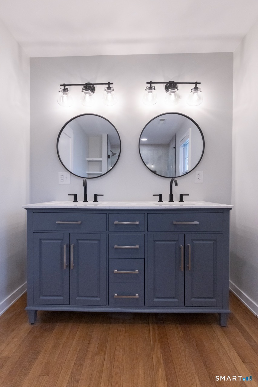
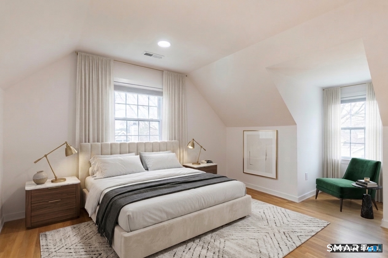
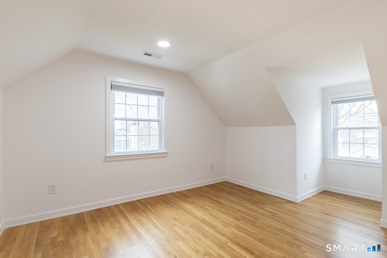
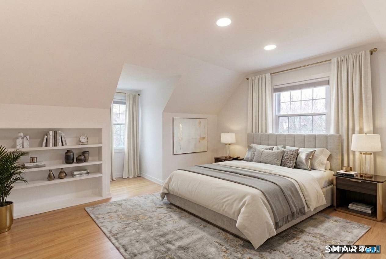
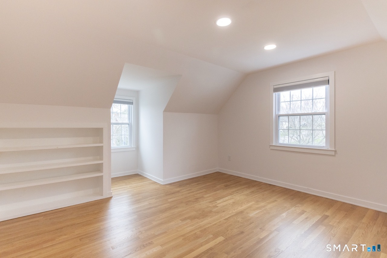
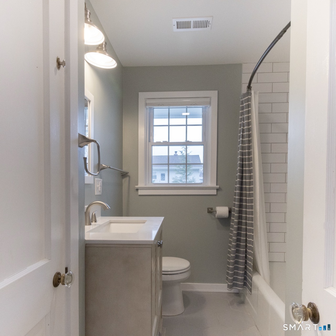
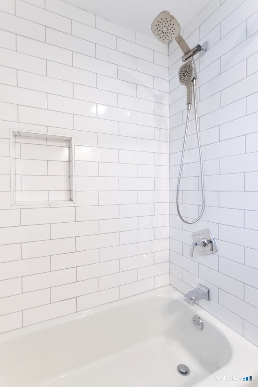
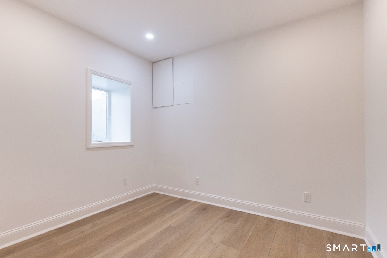
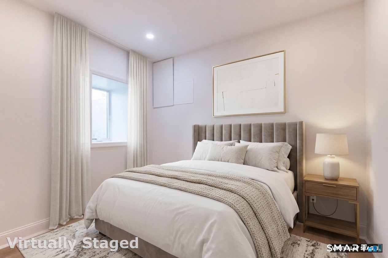
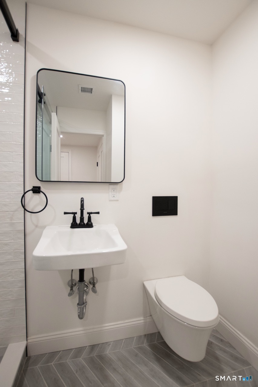
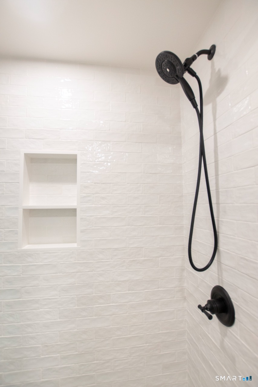
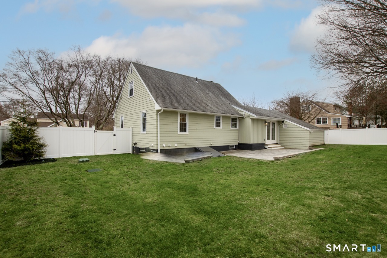
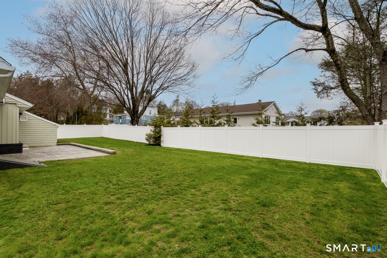
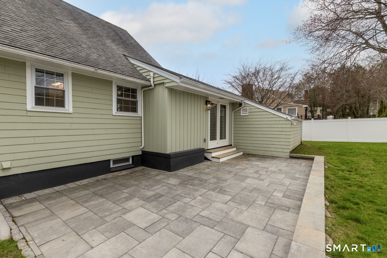
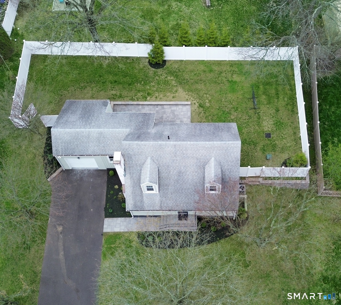
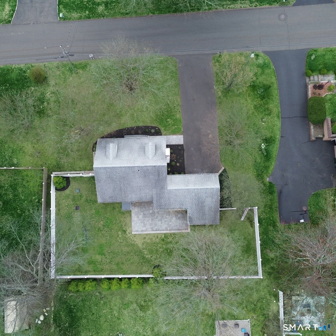
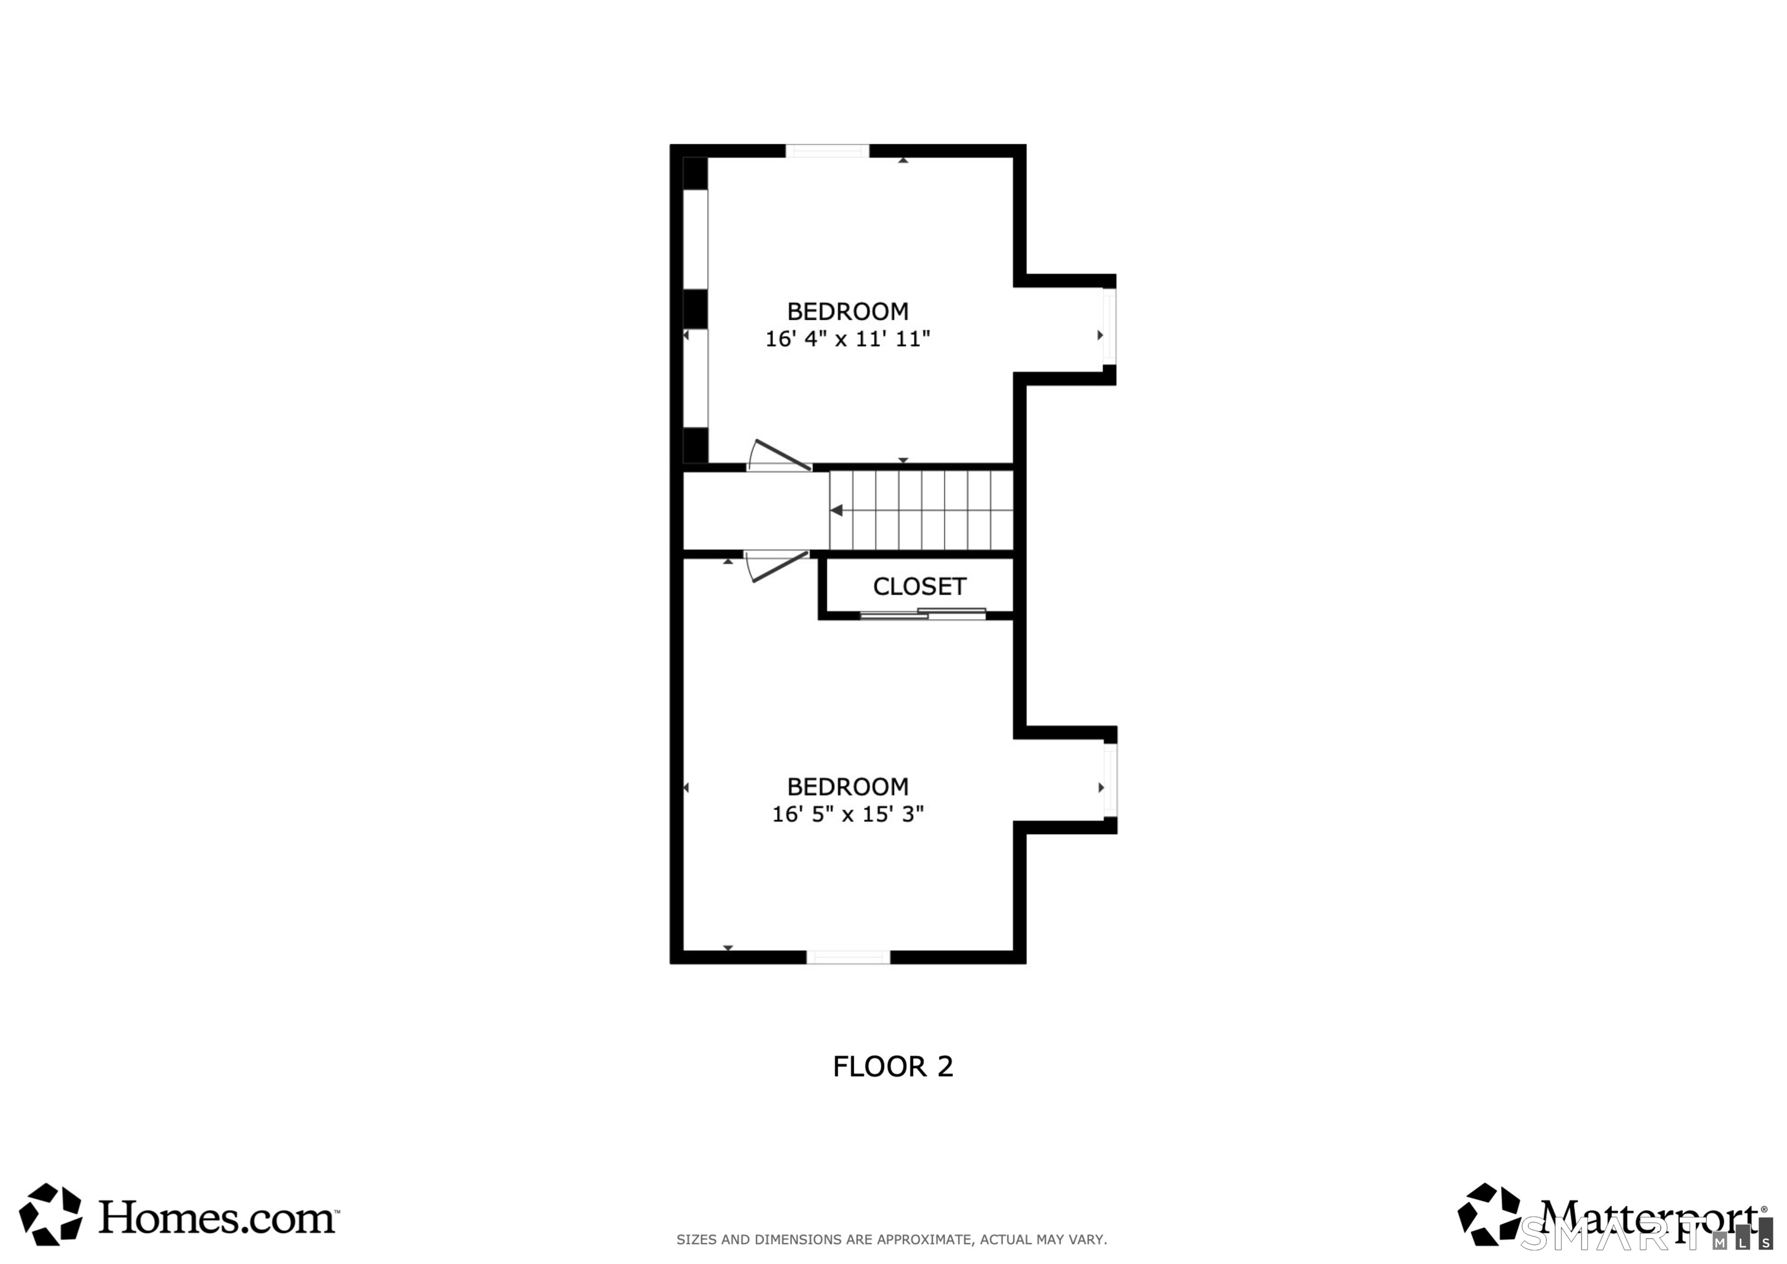
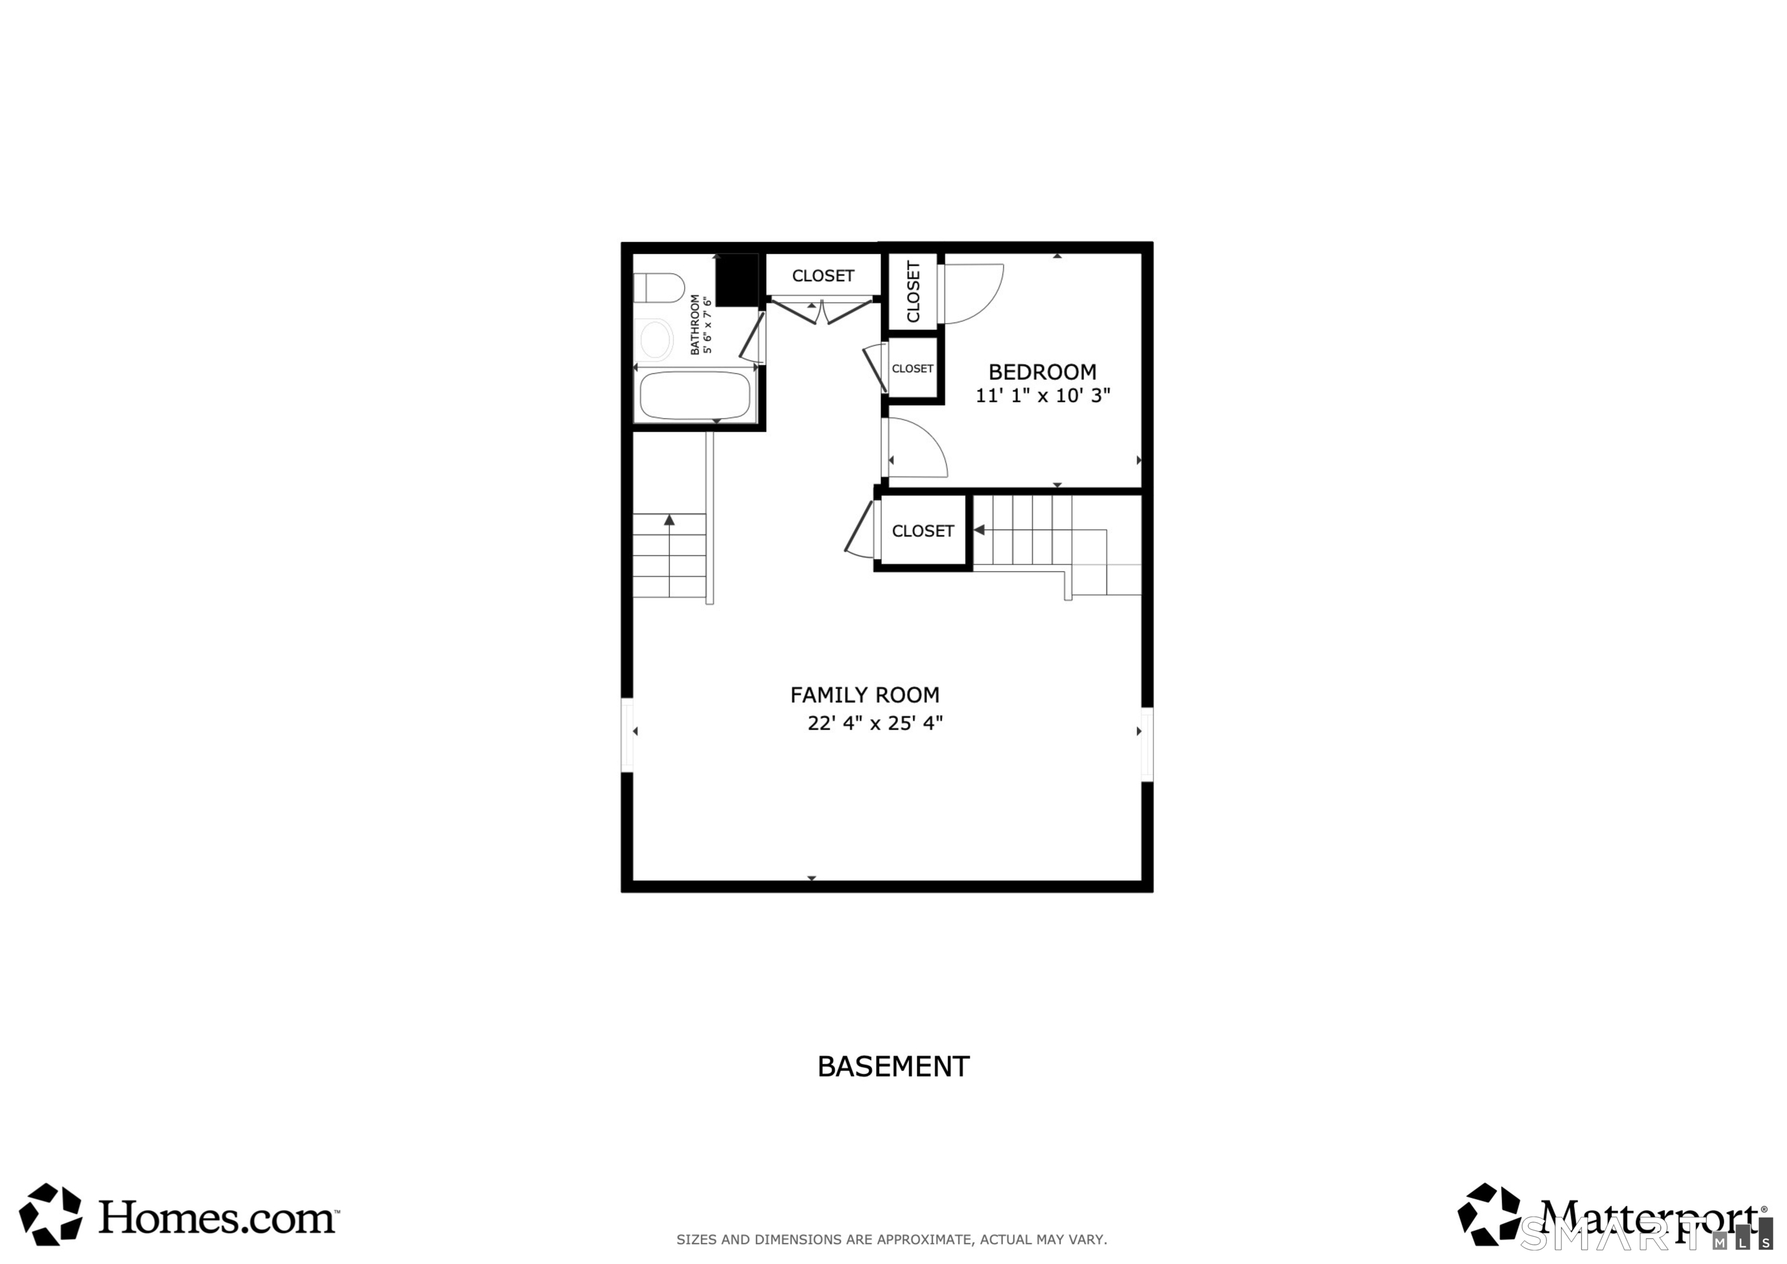
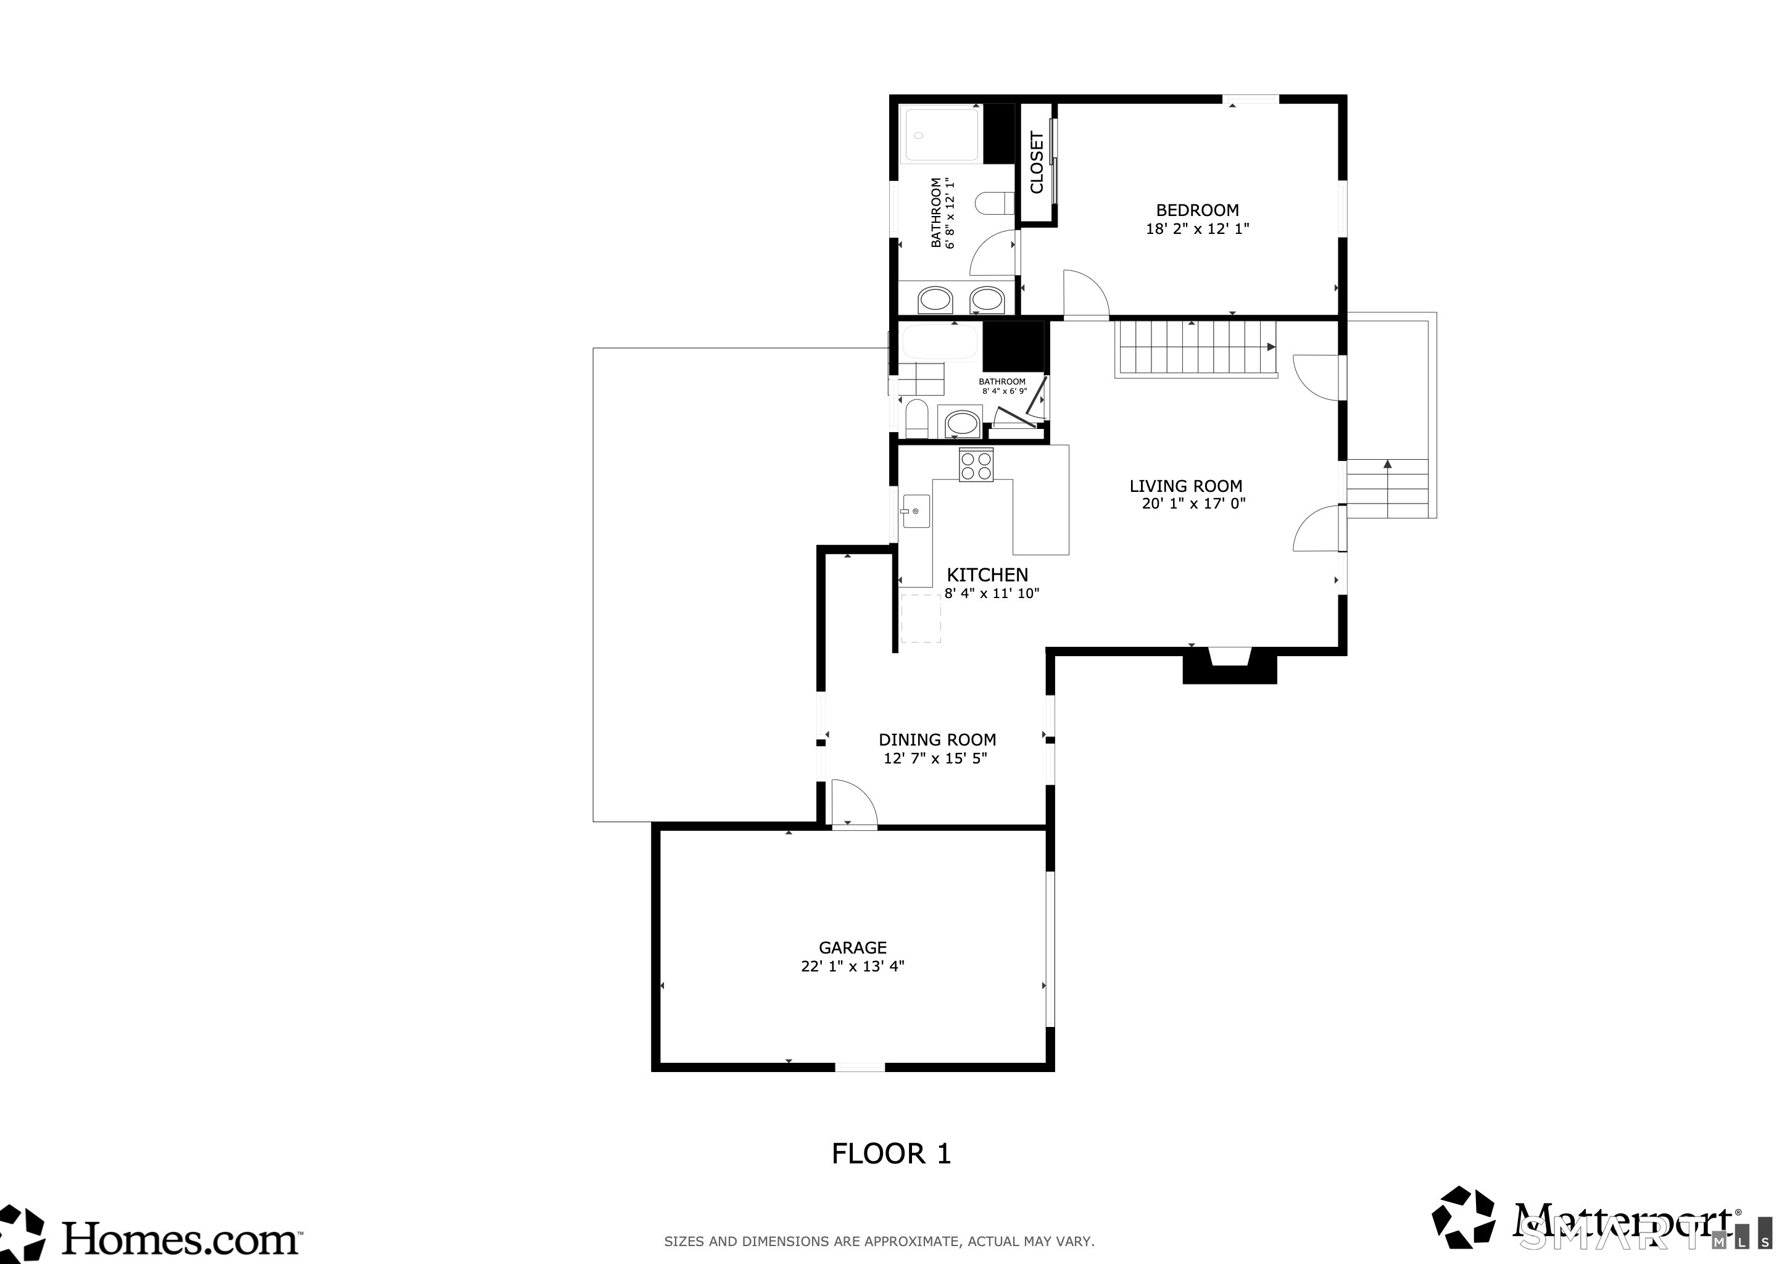
Set on a quiet street near Fairfield/Easton line, this beautiful, fully renovated 4 br, 3 full bath cape offers thoughtful design and high-end finishes. Situated on an exceptional, level, fully fenced property, this home features a remodeled kitchen with ample cabinetry, stunning white marbleized quartz countertops, and a breakfast bar. The kitchen includes stainless steel appliances and opens to the living room with a wood-burning fireplace and to the adjoining dining room with a vaulted, beamed ceiling, sliding doors, and mudroom area. Sunny rooms feature gleaming hardwood and tile floors, recessed lighting, energy-efficient tilt-in windows, gorgeous light fixtures, and high-quality doors and hardware. Three stylish full baths, including 2 remodeled and one new, are all finished in timeless style with terrific vanities, tile showers, and fixtures. The first-floor primary bedroom enjoys its own full bath with double sinks and a large shower. The recently finished lower level is truly impressive, with a spacious family room with recessed lighting and a wall-mounted TV plus a new full bath, and a 4th bedroom, all completed with town approvals. On the 2nd floor, two additional bedrooms offer excellent flexibility. Outside, the beautifully designed landscape includes a newer retaining wall, fencing, bluestone front porch, walkways, a patio, and window wells. The 1st floor laundry is tucked behind a barn door. Updated mechanicals include c/a & dehumidification system.

Overview

Property Status
Sold
Date Sold
June 4, 2026
Lot Size
10,018.8 Sq.Ft.
MLS ID
24167395
Property Type
Residential
Year Built
1949

Features & Amenities

Total Area
2,230 Sq.Ft.
Neighborhood
Fairfield County
Architecture Styles
Cape Cod
Water Frontage
Not Applicable
Garage Spaces
1.0
Water Source
Public Water Connected
Roof
Asphalt Shingle
Lot Features
Fence - Full, Dry, Level Lot, Professionally Landscaped
Parking
Attached Garage, Paved
Heat Type
Hot Water
Air Conditioning
Central Air
Laundry Room
Main Level
Appliances
Gas Range, Microwave, Refrigerator, Dishwasher, Washer, Dryer
Other Interior Features
Auto Garage Door Opener
Sewer
Public Sewer Connected
Substructure
Block
Other Exterior Features
Patio
Elementary School
Frenchtown
Middle School
Madison
High School
Trumbull
Sales Price
$700,000
Real Estate Tax
$9,113/yr
Zoning
A

Downloads

18 Maple Street

Schedule a Tour

We would love to help you see this beautiful home! As a full-service brokerage, we can help you tour. Please submit an offer, and answer questions about the buying process.
Thank you

for your interest in 18 Maple Street, Trumbull, Connecticut 06611

18 Maple Street
Navigate
Fairfield County

Explore Fairfield County

read more

Follow Us On Instagram