Search

Leave a Message

Thank you for your message. We will be in touch with you shortly.

Explore Our Properties

Property Description

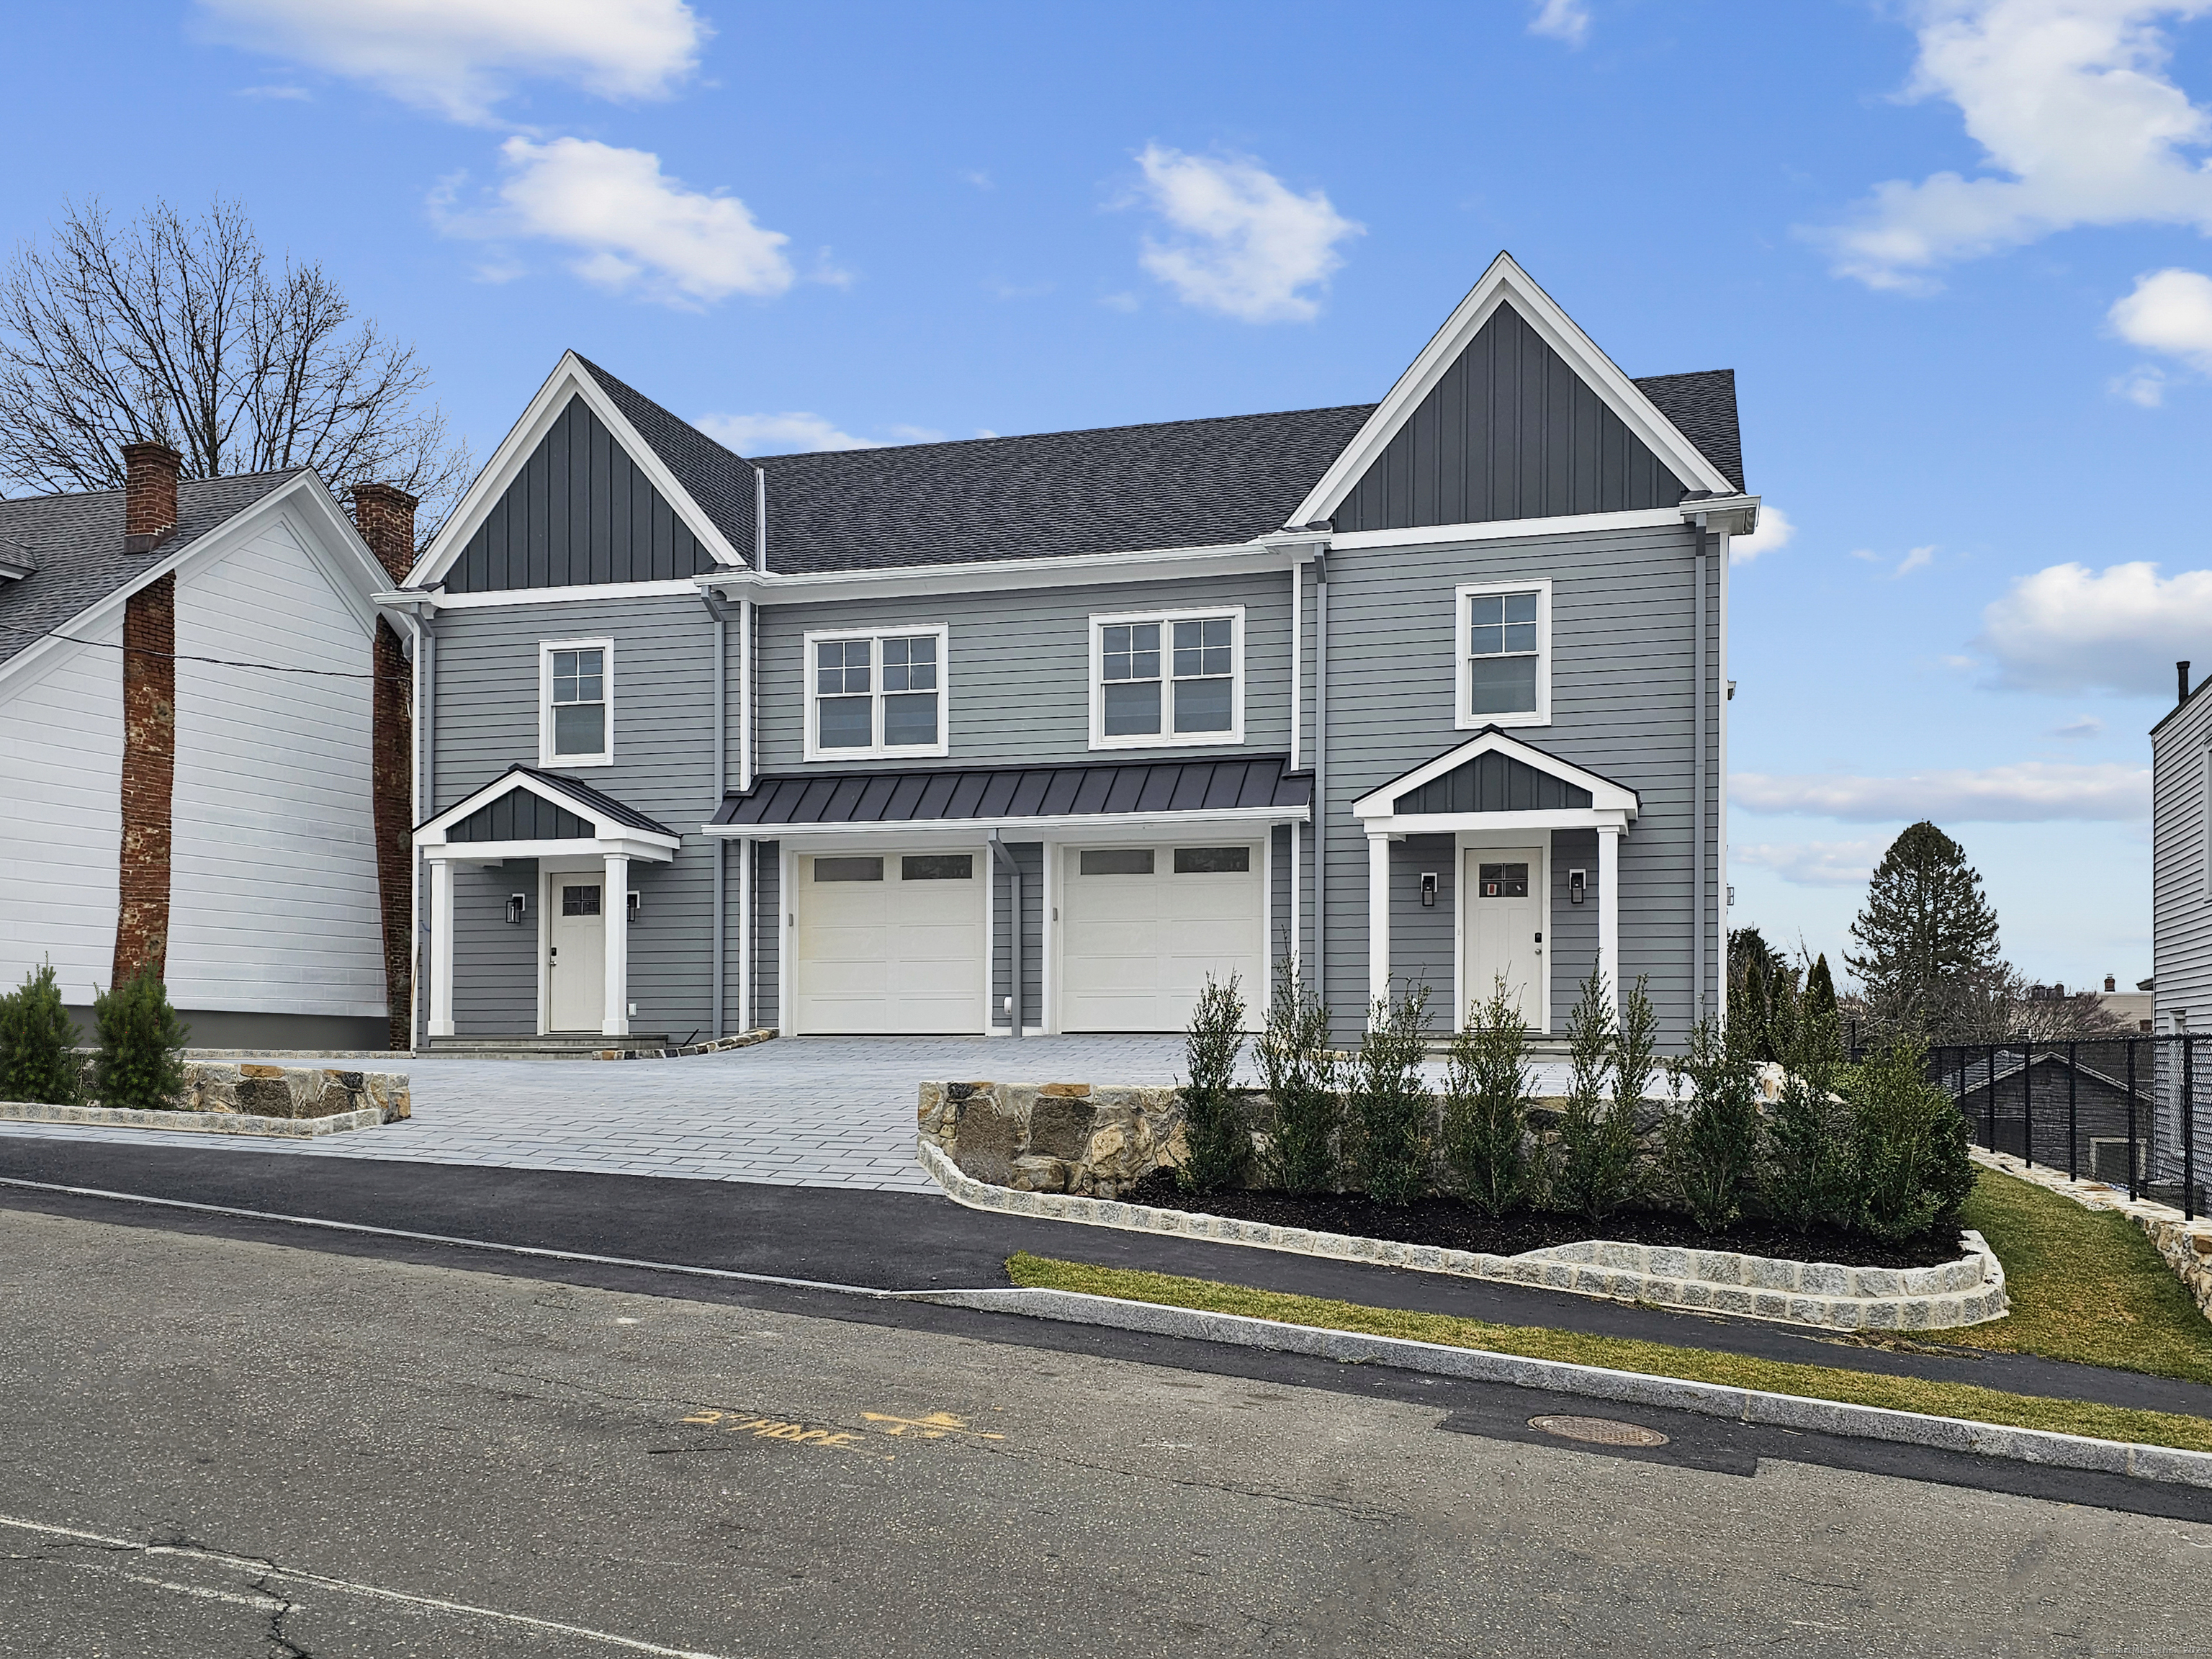
Welcome to this magnificent new construction one of 2 duplex home, where every detail has been meticulously crafted with no expense spared. This exquisite four-story residence features 3 spacious bedrooms and 3.5 luxurious baths, offering modern living and ultimate comfort. Enjoy year-round comfort with sprayed polyurethane insulation, ensuring energy efficiency and quiet throughout the home. Outfitted with highly efficient appliances and mechanical systems, this home promises low utility costs and top-notch performance. Nestled in a prime location close to shopping centers, schools, and stores, this home offers an incredible commuter location, making daily errands and travel a breeze. The versatile living spaces include a finished lower level and a top-floor bonus room, perfect for use as extra living space, a home office, gym, or entertainment area. Conveniently, laundry facilities are available on both the bedroom level and the finished basement. Experience ultimate organization with California closets throughout the home. The heart of the home features a stunning kitchen with a custom hood, a large island ideal for gatherings, and ample storage and workspace. Elegant finishes such as crown moldings adorn every room, adding a touch of sophistication. Step outside to the fenced-in backyard, offering privacy and security, and enjoy the beautiful patio with custom concrete pavers, perfect for outdoor entertaining and relaxation. This home is more than just a place to live-
Overview

Property Status
Sold
Date Sold
October 18, 2024
Lot Size
7,405.2 Sq.Ft.
MLS ID
24019065
Property Type
Residential
Year Built
2024

Features & Amenities

Total Area
3,149 Sq.Ft.
Neighborhood
Fairfield County
Architecture Styles
Half Duplex
Water Frontage
Walk to Water, Beach Rights
Garage Spaces
1.0
Water Source
Public Water Connected
Roof
Asphalt Shingle, Metal
Lot Features
Professionally Landscaped
Parking
Attached Garage, Off Street Parking, Driveway
Heat Type
Hot Air, Zoned
Air Conditioning
Central Air, Zoned
Laundry Room
Lower Level, Upper Level
Appliances
Convection Range, Gas Range, Oven/Range, Microwave, Refrigerator, Dishwasher
Other Interior Features
Auto Garage Door Opener, Cable - Available, Cable - Pre-wired, Open Floor Plan, Security System
Sewer
Public Sewer Connected
Substructure
Concrete
Other Exterior Features
Lighting, Stone Wall, Patio
Elementary School
New Lebanon
High School
Greenwich
Sales Price
$1,400,000
Real Estate Tax
$13,997/yr
Zoning
R-6

Downloads

14 William Street West

Schedule a Tour

We would love to help you see this beautiful home! As a full-service brokerage, we can help you tour. Please submit an offer, and answer questions about the buying process.

Thank you

for your interest in 14 William Street West, Greenwich, CT 06830

14 William Street West
Navigate
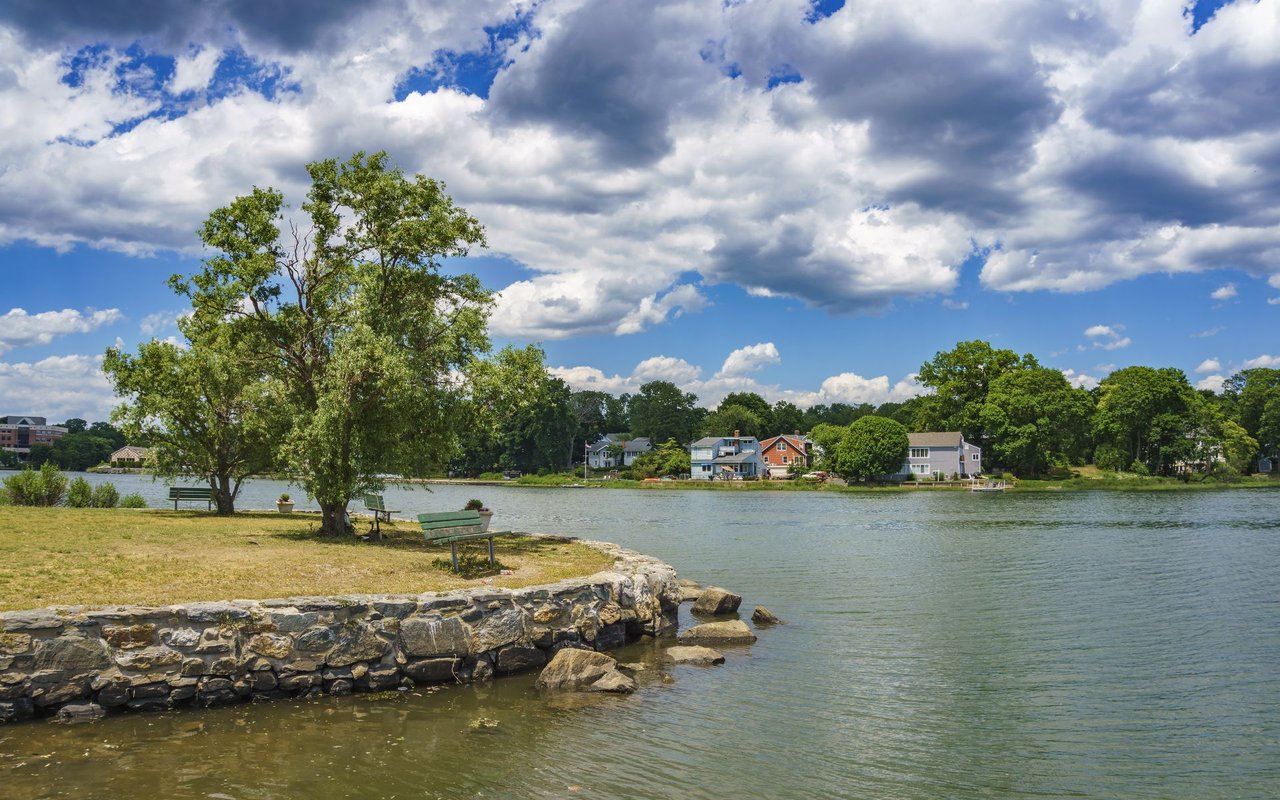
Fairfield County waterfront with homes across the water and a stone-edged grassy bank.

Explore Fairfield County

read more
14 William Street West
explore in 3d

Follow Us On Instagram