Search

Leave a Message

Thank you for your message. We will be in touch with you shortly.

Explore Our Properties

Property Description

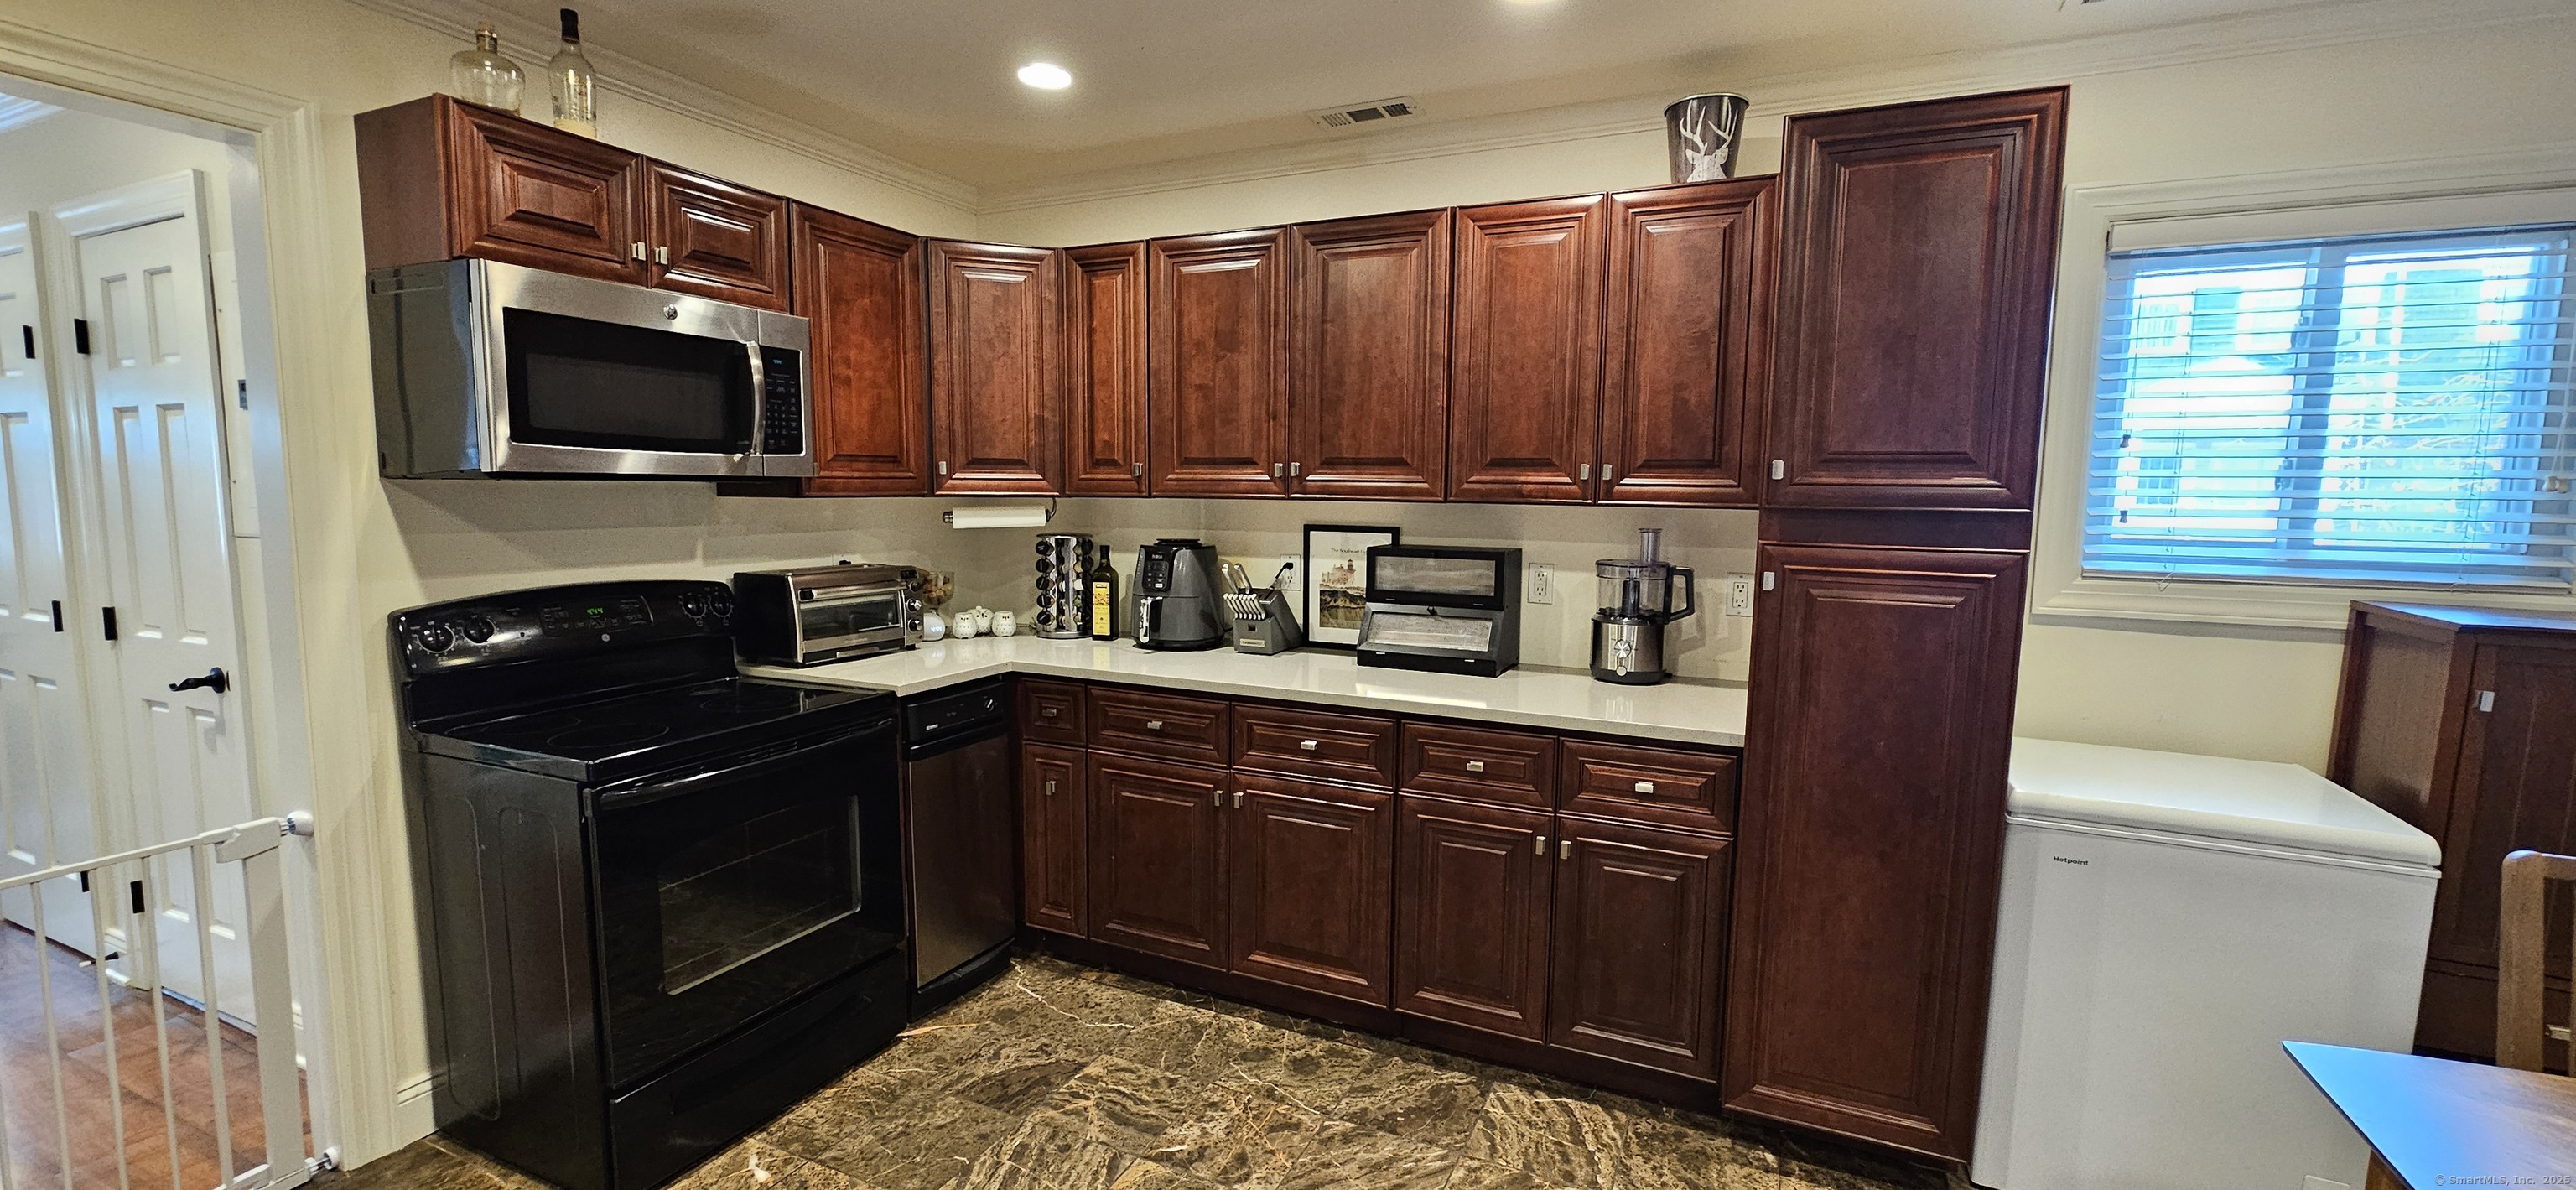
Updated move-in condition townhome with great floor plan and location. Updates include the following: new double paned windows- 2015, upgraded electrical -2015, solid wood interior doors and new front & storm door- 2016, complete interior trim replacement and paint remodel -2016, full remodel of bathroom, custom vanity & basin, walk in glass wall shower & 24 inch tiles with raised shower head and 3 body sprayers, constant temperature mixer-2016(designed from Belagio hotel room in Las Vegas). Full remodel half bath-2016, New furnace/air handler/smart thermostat-2017, New exterior heat pump/compressor/condenser-2023, Samsung washer/dryer-2018, GE Above Range Microwave-2016, GE Dishwasher(ultra quiet)-2022, Kitchen quartz countertops & dual basin sink-2022, Frigidaire French door under cabinet freezer-2023, Subway glass tile kitchen backsplash- 2024. Insulated garage door, full hanging wall storage in garage(all walls with pegboard), above parking suspended rack storage in garage, upgraded lighting & additional outlets installed in garage, bedrooms, kitchen, downstairs hallway, living room all upgraded to Lutron Caserta smart lighting switches, full LED lighting installed throughout. Convenient access to I-95, Merritt Parkway, Route 1 and SONO. Don't miss this GEM! NOTE: NEW ROOF (paid) for entire 11 unit complex being installed Spring 2025-no special assessment for this unit. Schedule your appointment now
Overview

Property Status
Sold
Date Sold
May 9, 2025
MLS ID
24082670
Property Type
Condo
Year Built
1982

Features & Amenities

Total Area
1,120 Sq.Ft.
Neighborhood
Fairfield County
Architecture Styles
Townhouse
Water Frontage
Not Applicable
Stories
2
Garage Spaces
2.0
Water Source
Public Water Connected
Lot Features
Treed, Level Lot
Parking
Attached Garage, Under House Garage
Heat Type
Heat Pump, Hot Air
Air Conditioning
Ceiling Fans, Central Air, Heat Pump
Appliances
Oven/Range, Microwave, Refrigerator, Dishwasher, Compactor, Washer, Dryer
Other Interior Features
Cable - Pre-wired
Sewer
Public Sewer Connected
Elementary School
Per Board of Ed
High School
Per Board of Ed
Sales Price
$425,000
Real Estate Tax
$5,026/yr
HOA
$244/mo
Zoning
D

Downloads

14 Ferris Avenue APT 3

Schedule a Tour

We would love to help you see this beautiful home! As a full-service brokerage, we can help you tour. Please submit an offer, and answer questions about the buying process.

Thank you

for your interest in 14 Ferris Avenue Unit: APT 3, Norwalk, CT 06854

14 Ferris Avenue APT 3
Navigate
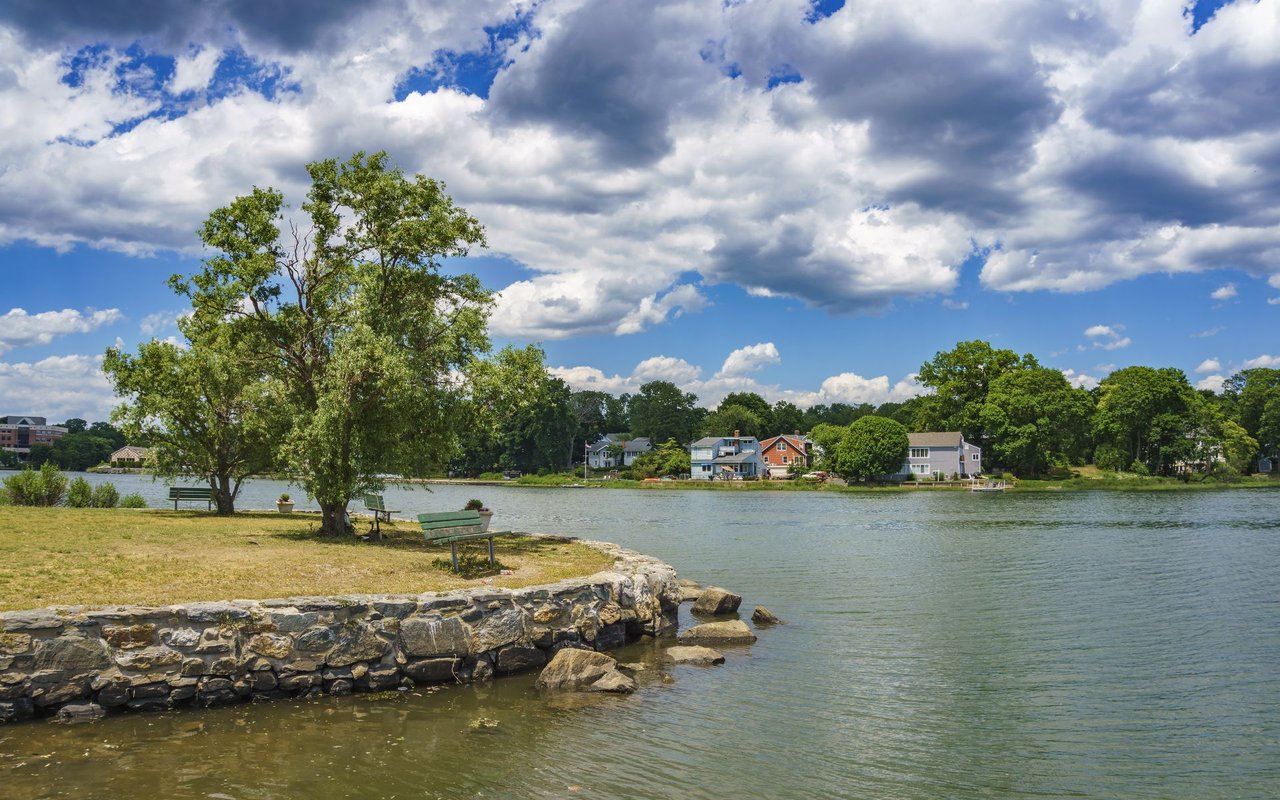
Fairfield County waterfront with homes across the water and a stone-edged grassy bank.

Explore Fairfield County

read more

I'm Interested In

14 Ferris Avenue APT 3

or
  • CallAri Lee

    License #RES.0824499 | 10401362803

    (212) 203-9953
  • Follow Us On Instagram