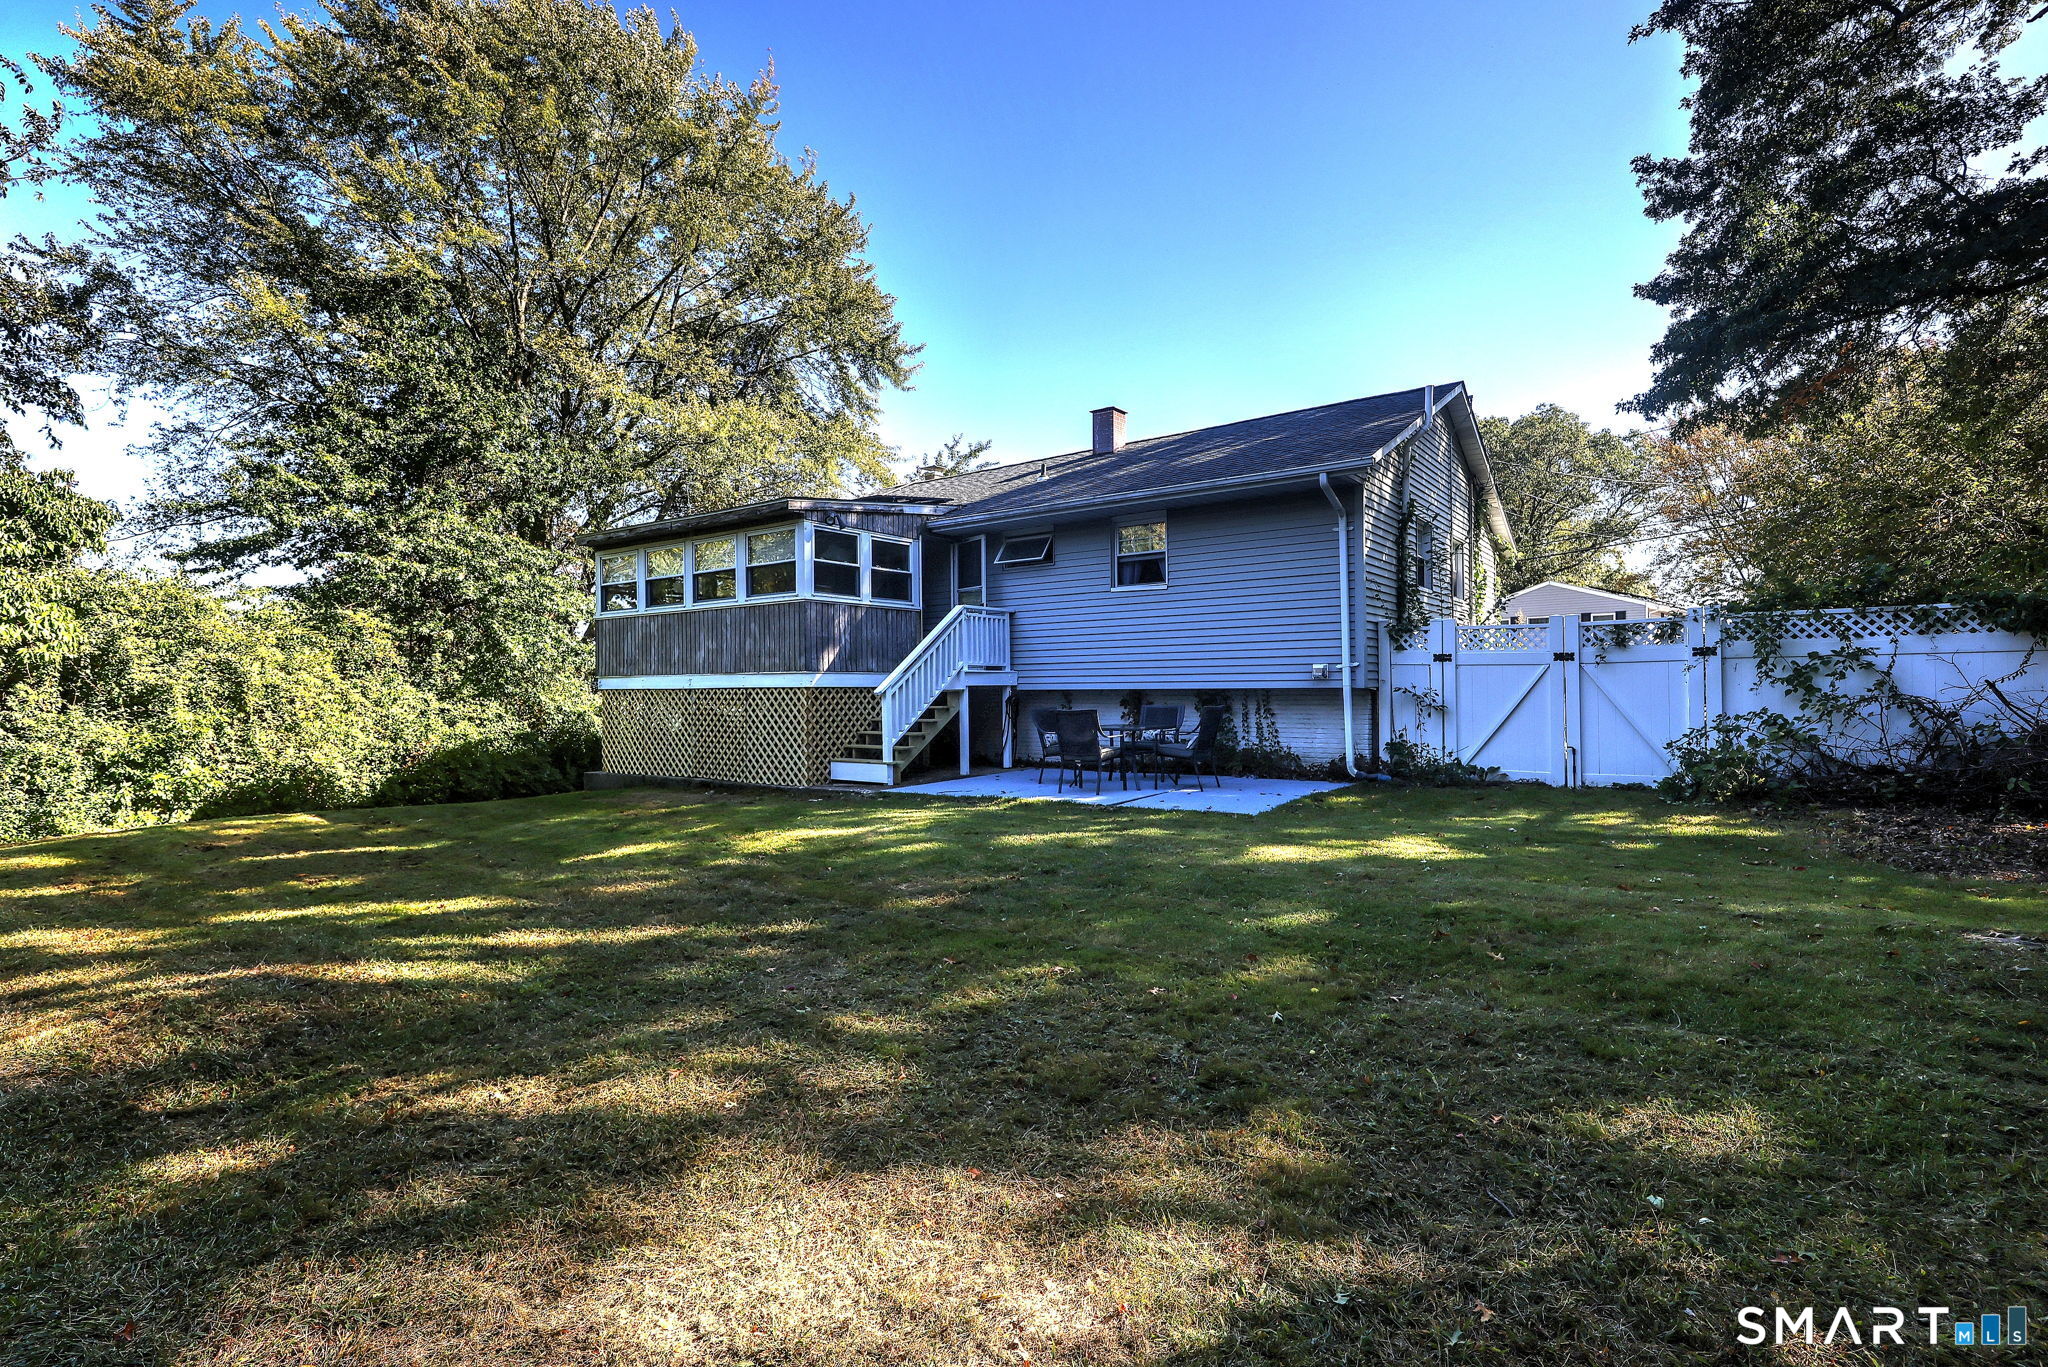
Property photo 1
Property photo 2
Property photo 3
Property photo 4
Property photo 5
3 Beds
2 Baths
1,501 sqft

$435,000

7 Glenridge Drive, Ansonia CT, 06401

Price per sqft$289.81
Built in1968
Property size1,501 sqft
Property typeResidential

Overview

Coming soon

Listed Oct 11, 2026

Updated 14 min ago

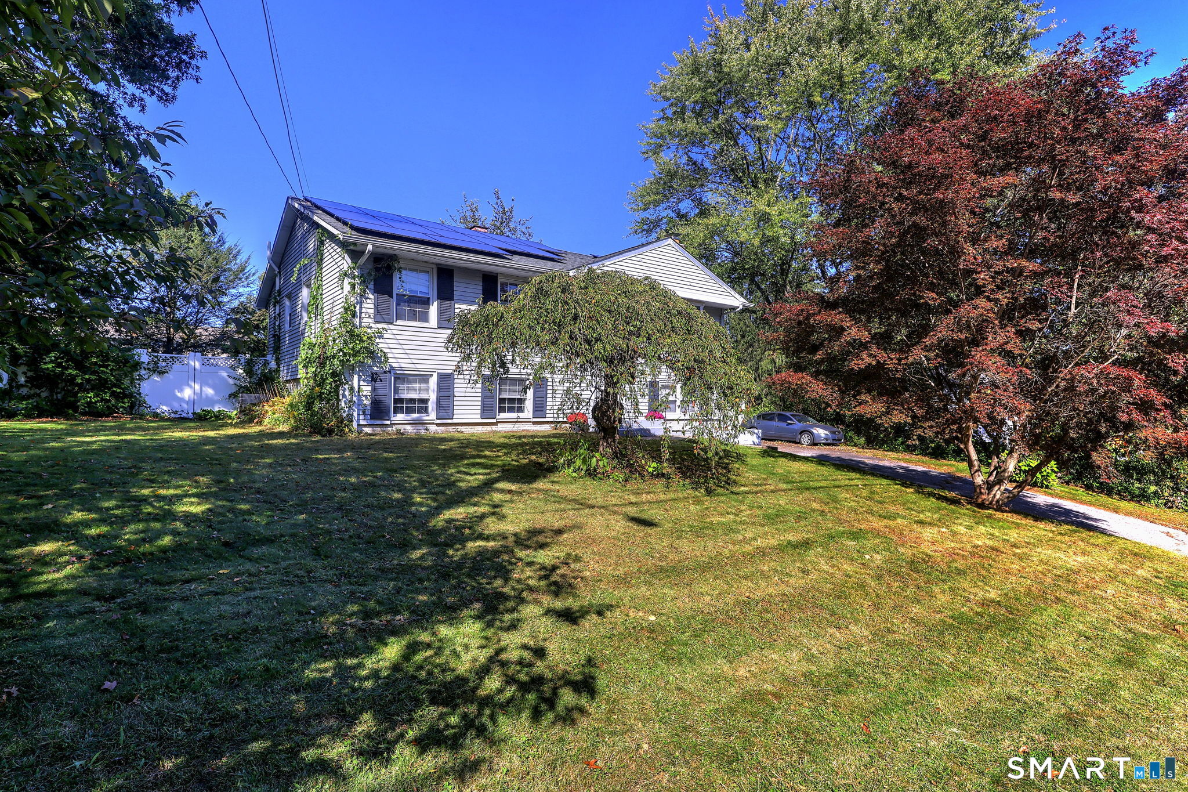
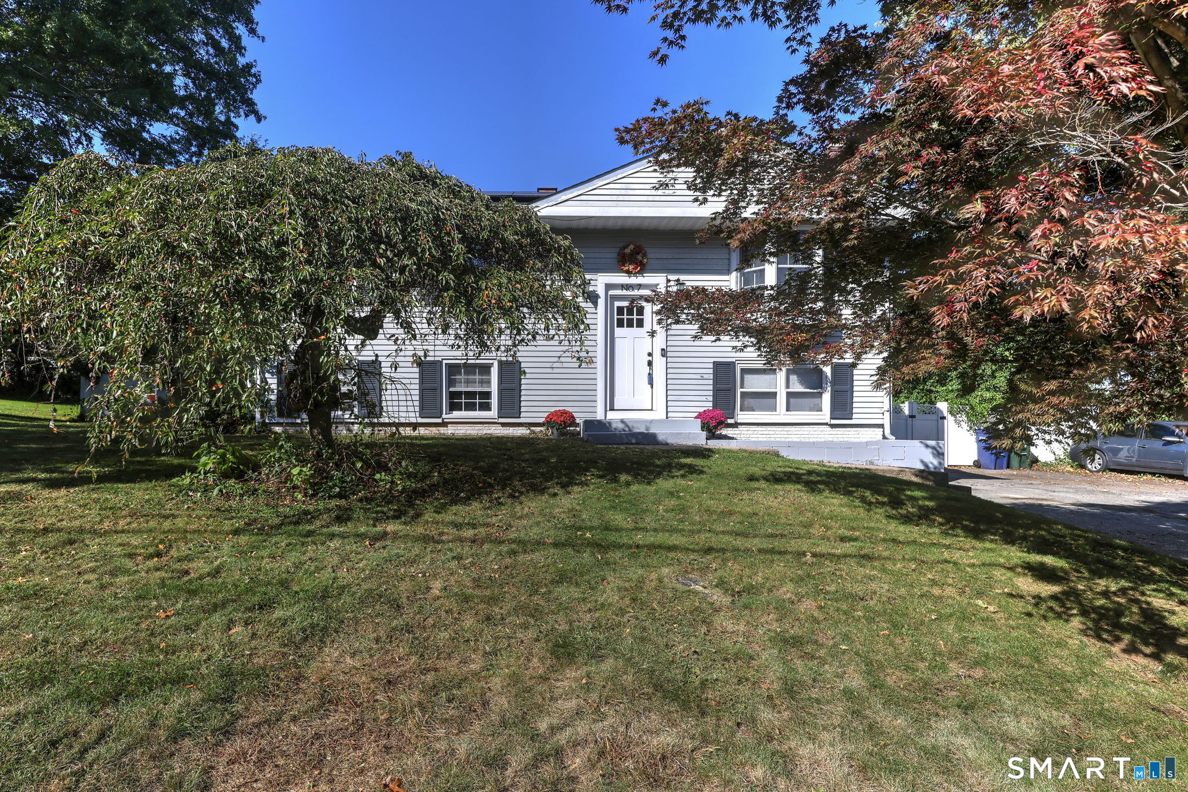
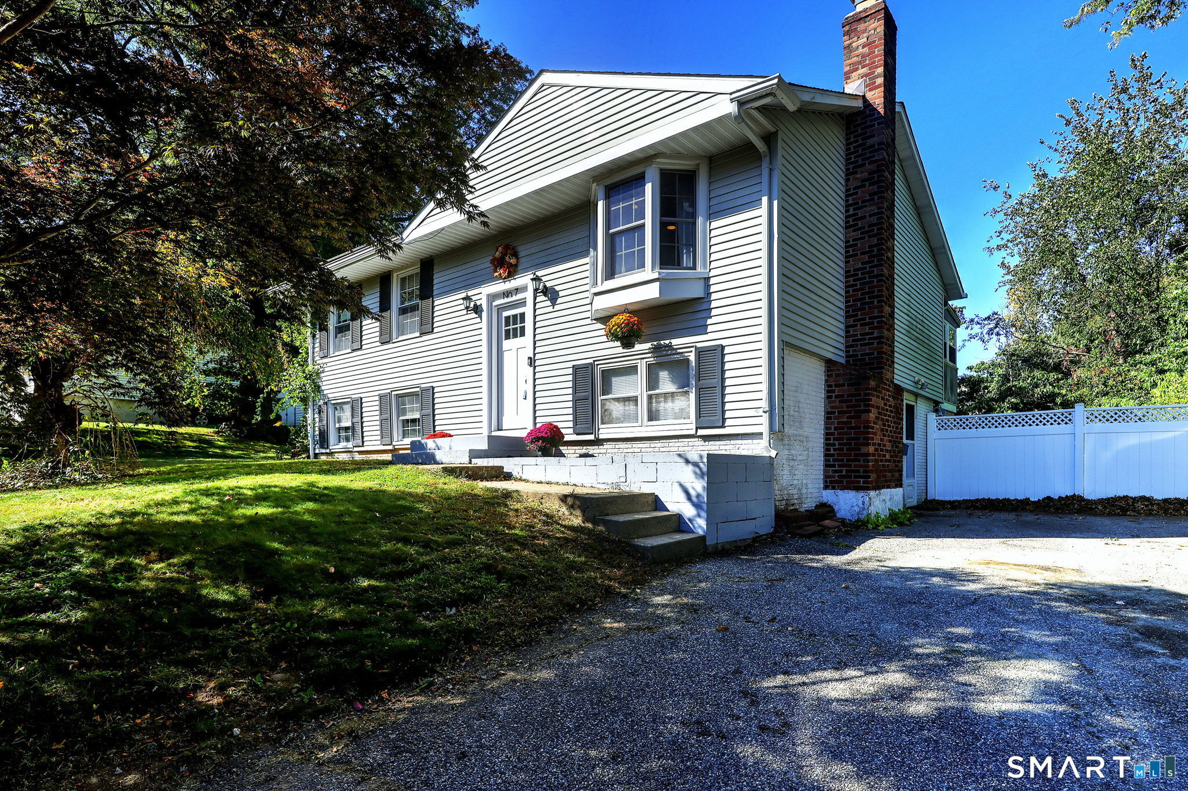
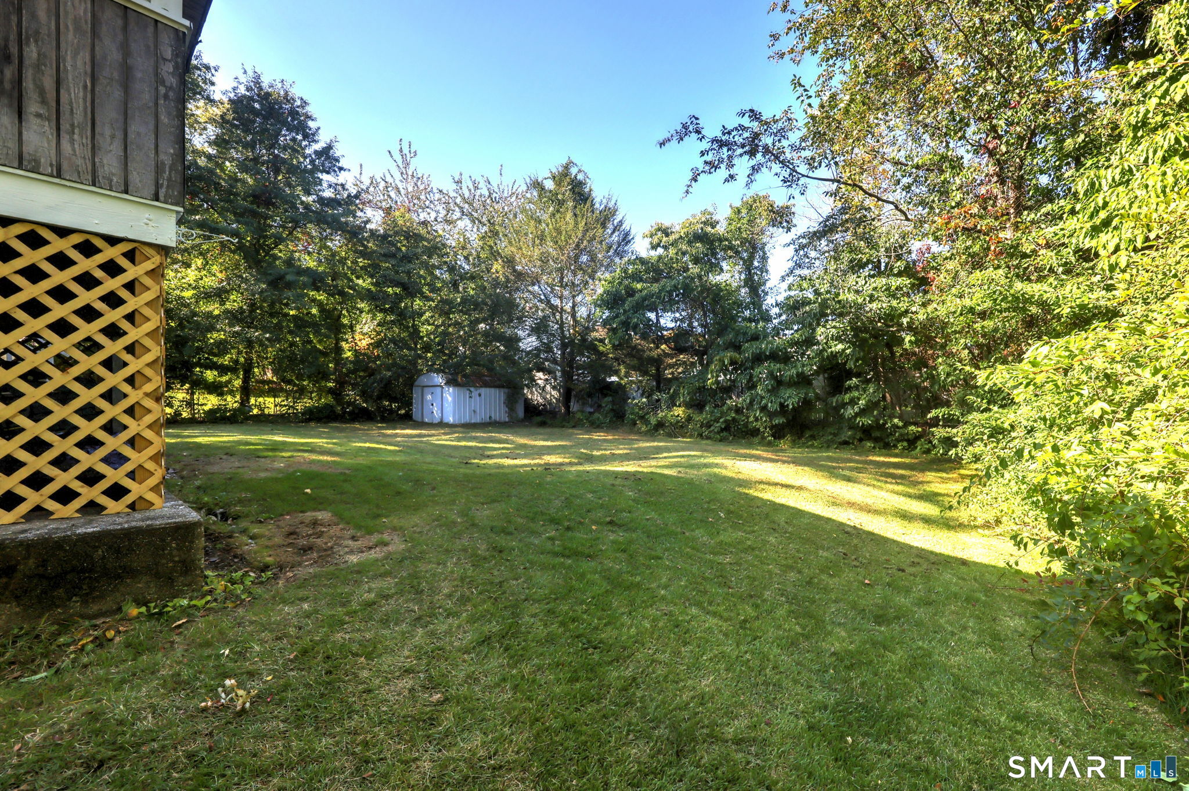
Step inside this move-in-ready raised ranch near the Woodbridge-Ansonia line, where thoughtful updates, flexible living space, and exceptional energy savings come together. Enjoy the lasting benefit of solar panels owned free and clear-the seller will pay off the newer solar loan at closing-helping keep your monthly Eversource bill minimal. The bright, open-concept main level welcomes you with a spacious living room and recessed lighting, an attractive beam that creates a natural transition to the sun-filled kitchen and dining area. Down the hall, you'll find a beautifully renovated full bathroom and three comfortable bedrooms, all complemented by stylish new plank flooring throughout the main floor. Sliding glass doors off the kitchen leads to a three-season sunroom, the perfect retreat for taking in the foliage, sipping morning coffee or evening wine, and simply unwinding. The finished, heated and cooled lower level offers valuable additional living space with a walkout to the driveway and an ideal layout for an in-law suite. It includes a wood-burning fireplace with an electric insert, a dining area with ample cabinetry, a sink, and space for appliances, a full bathroom, and a generous laundry, storage, and mechanical room. Outside, the fully fenced, level backyard provides both privacy and room to enjoy. With a three-year-old roof, well-maintained mechanicals, and a terrific neighborhood, this standout home offers comfort, flexibility, and peace of mind! Make it yours.

$2,894/mo

Est. mortgage payment based on a $435,000 home price.

All estimates are provided by Luxury Presence for informational purposes only. Actual amounts may vary.

Additional information

MLS® ID
24213280

Interior Features

Bedrooms
3
Bathrooms
2
Fireplace
Yes
Cooling
Yes
Heating
Yes
Basement
Yes

Exterior Features

Lot Size
0.24 Acres

Other Property Details

Taxes
$5,906
Tax Frequency
Annually
MLS provider logo

Listed by Scott Martin with Showcase Realty, Inc. (203) 913-3311

The IDX display contains information sourced from SmartMLS, Inc. as of 10/12/2026. This information is for personal, non-commercial use only and may not be used for any purpose other than identifying properties the viewer may be interested in purchasing. MLS data is generally considered reliable but is not guaranteed accurate by the MLS. Buyers are responsible for verifying all information and should conduct their own investigation or consult a professional. Some MLS data may have been provided by sources other than the listing agent. Unless stated in writing, the Broker/Agent has not verified information obtained from outside sources. The Broker/Agent may or may not have been the listing and/or selling agent, and cannot guarantee the accuracy of any property location shown on a map. Any offer of compensation is made only to participants of the MLS where the listing is filed.

©2026 SmartMLS, Inc. All rights reserved.

Data last updated on 10/12/2026 at 3:41 PM UTC.

Powered by Luxury Presence
